
Primary on Main
Address
7939 Lightfoot Luckett Rd, Henning, TN
Price
$ 269,900
Property Attributes
- MLS#10228933
- TypeSingle Family
- Listing Status Active
- CountyLAUDERDALE
- CityHenning
- AreaLauderdale County
- Neighborhoodsee deed
- Zip38041
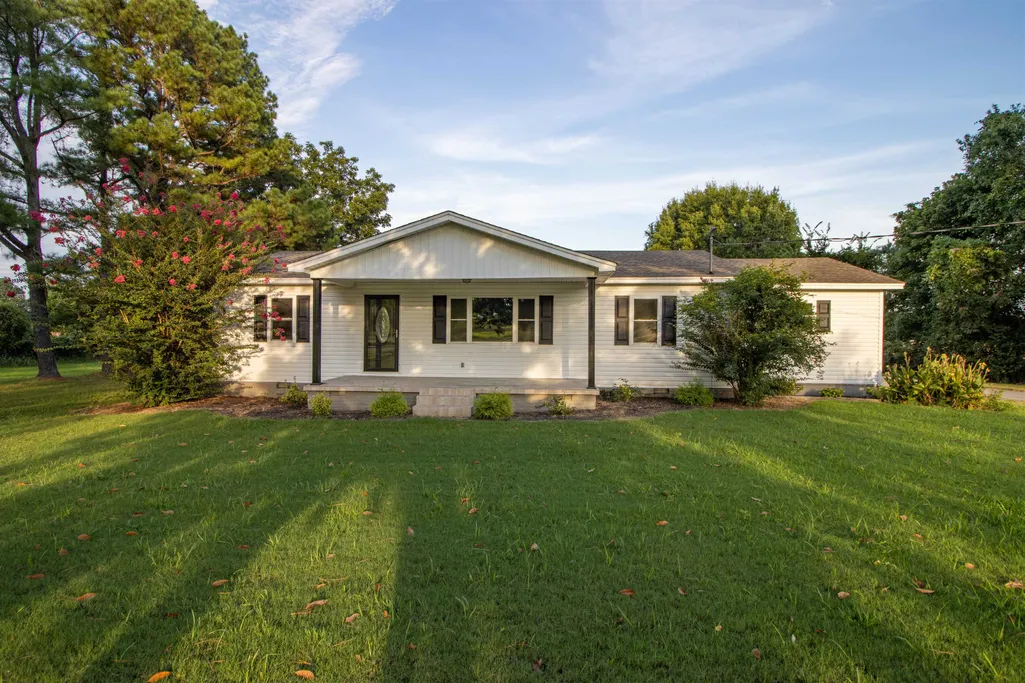
- StyleRanch
- Year Built1981
- Taxes$ 439
- Price$ 269,900
- Bedrooms3
- Full Bathrooms2
- Half Bathrooms0
- Sqr Footage1363
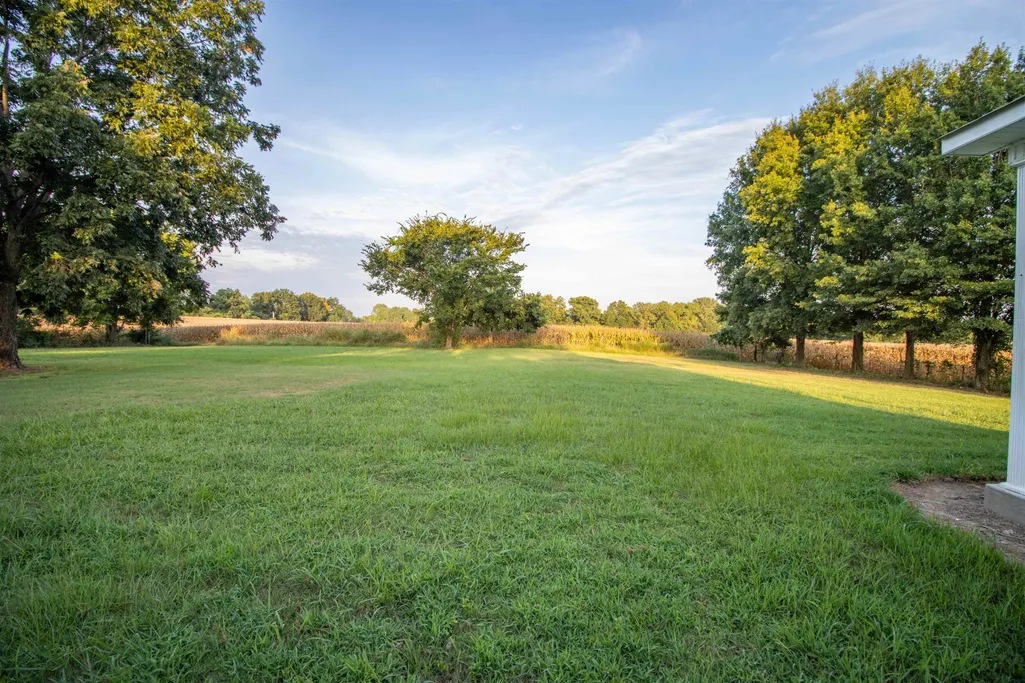
- Lot Size1.2 Acres
Data Source:
Memphis MLS (MAAR)
Property Description
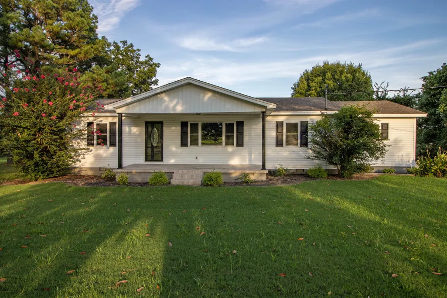
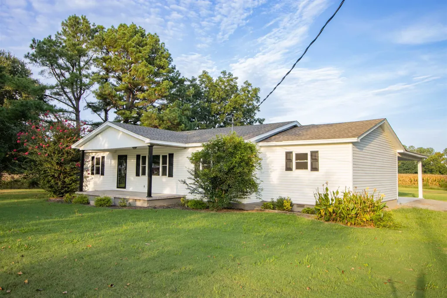
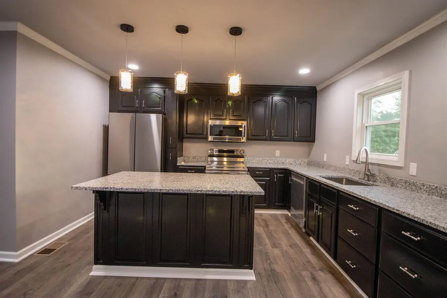
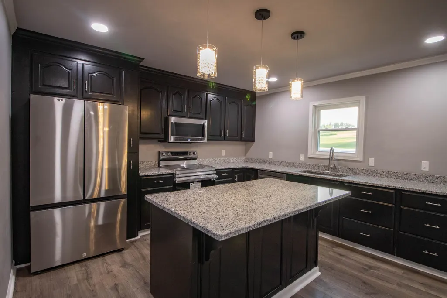
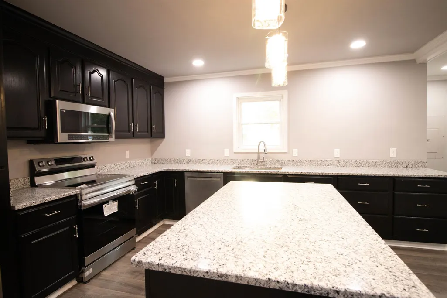
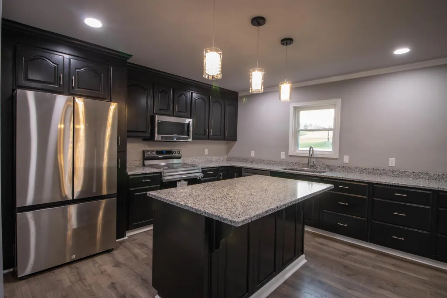
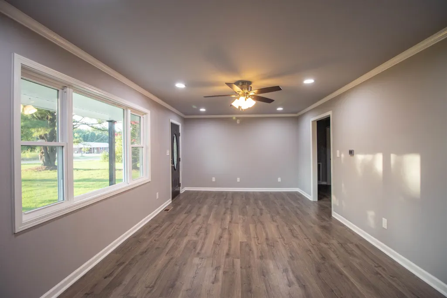
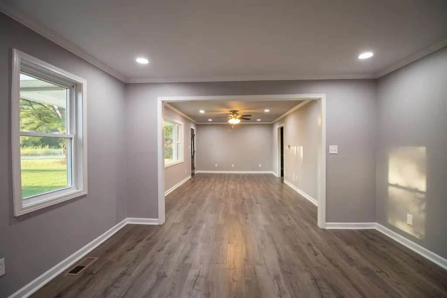
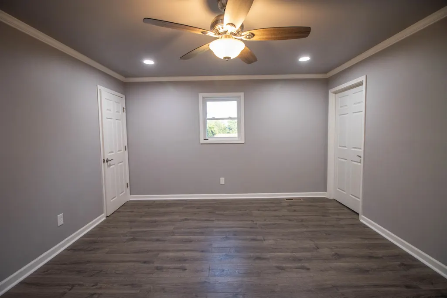
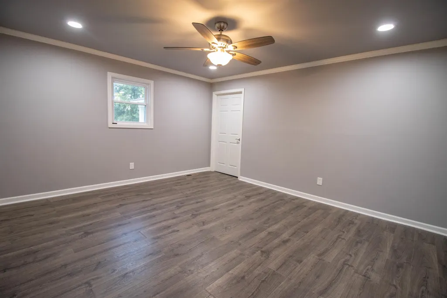
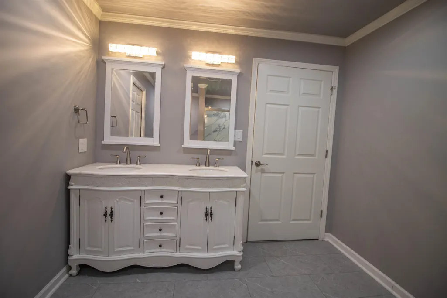
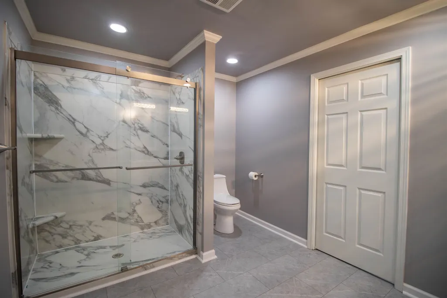
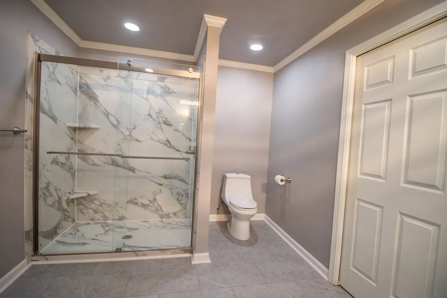
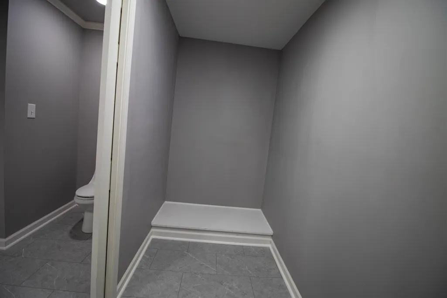
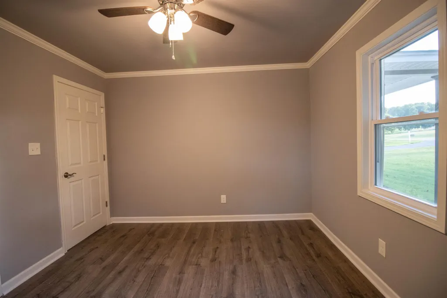
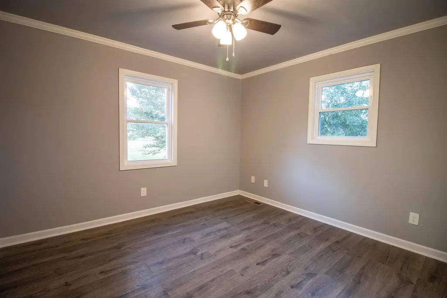
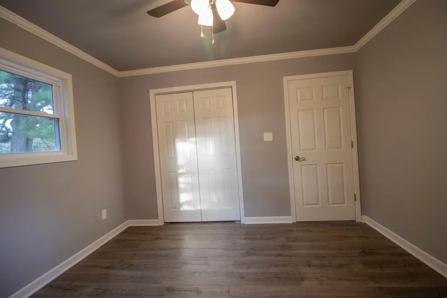
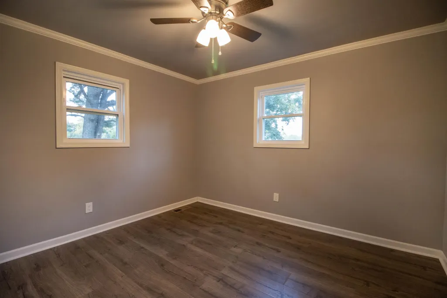
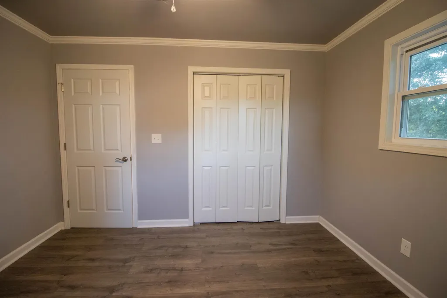
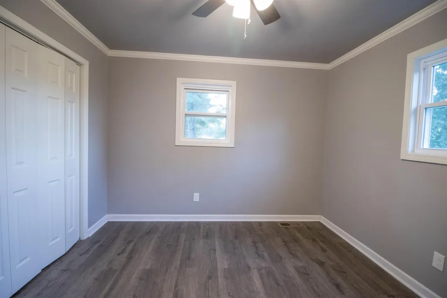
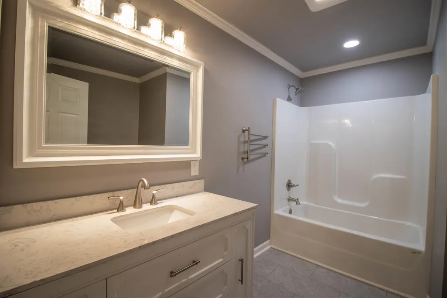
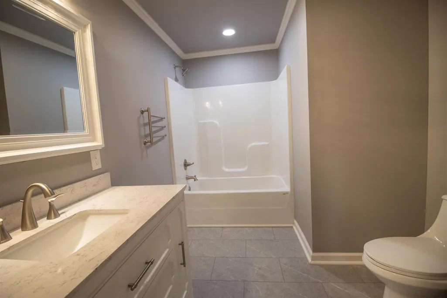
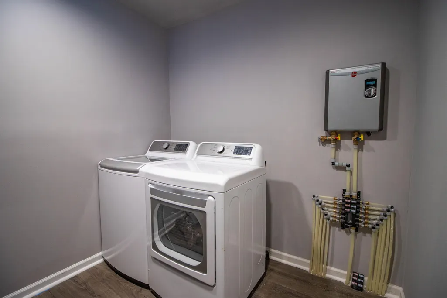
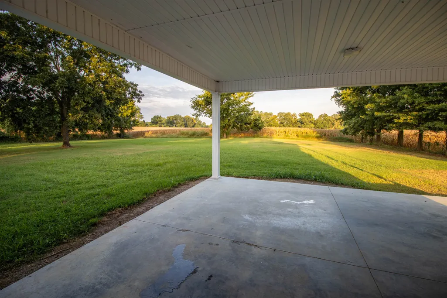
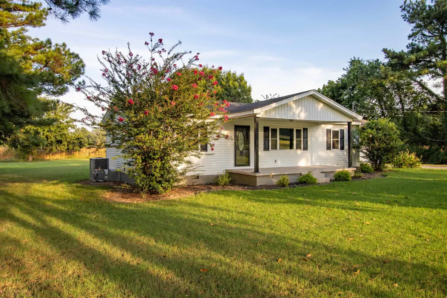
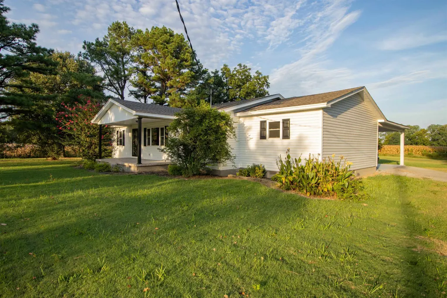
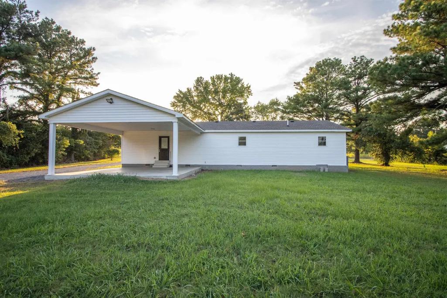
Discover the charm of country living in this completely renovated ranch-style home situated on 1.20 peaceful acres. Offering 3 bedrooms, 2 baths, and 1,363 sq. ft., this home features a desirable open floor plan with luxury vinyl flooring, crown molding, and recessed lighting throughout. The beautifully updated kitchen showcases granite countertops, farmhouse sink, stainless steel appliances, a large island/breakfast bar, and adjoining dining area. The spacious primary suite includes double closets and a private en-suite with oversized shower. A separate laundry room with washer and dryer adds convenience, while the tankless water heater provides efficiency. Enjoy the 2-car carport and a private, serene backyard setting perfect for relaxing or entertaining. A wonderful blend of modern updates and peaceful country living!
| Price History | |
|---|---|
| 8/22/2026 | Listed $269,900 |
General Features
| Heating | Central,Gas,Other (See REMARKS) |
|---|---|
| Cooling | Ceiling Fan(s),Central |
| Roof | Composition Shingles |
| Status | Active |
| Full Baths | 2 |
| Other Rooms | Laundry Room,Attic |
| Legal Subdivision Name | see deed |
| Style | Ranch |
| Stories Count | 1 |
| County | Lauderdale |
| Class | Residential |
| Type | Detached Single Family |
| Condo | No |
| Area | 691 |
| Parcel Number | 104 021.12 |
| Status | Active |
| Annual County Tax | 439 |
| Sale/Rent | For Sale |
| Area | Lauderdale County |
| Service Type | Full Service Listing |
| Neighborhood Association | None |
| Year Built | 1981 |
| Directions | Hwy 51 N to Henning. Take Left on Hwy 87 W .Take Right on Lightfoot Luckett Rd. Home on Right. Sign in yard. |
| City | Henning |
| DOM | 22 |
Interior Features
| Dining Room | 14x12 |
|---|---|
| Living Room | Great Room,Updated/Renovated Kitchen,Eat-In Kitchen,Breakfast Bar,Separate Breakfast Room,Island In Kitchen,Vinyl/Luxury Vinyl Floor |
| Kitchen Dimensions | 14x13 |
| Bedroom 3 Dimensions | 12x11 |
| Bedroom 2 Dimensions | 12x11 |
| Beds | 3 |
| Total Baths | 2 |
| Number of Rooms | 9 |
| MISC. INTERIOR | Pull Down Attic Stairs,Cat/Dog Free House |
| FLOORS/CEILINGS | Vinyl/Luxury Vinyl Floor,Smooth Ceiling |
| INTERIOR EQUIPMENT | Range/Oven,Disposal,Dishwasher,Microwave,Refrigerator,Washer,Dryer |
| BEDROOM 3 DESCRIPTION | Level 1,Shared Bath,Smooth Ceiling,Vinyl/Luxury Vinyl Floor |
| BEDROOM 2 DESCRIPTION | Level 1,Shared Bath,Smooth Ceiling,Vinyl/Luxury Vinyl Floor |
Exterior Features
| Foundation | Conventional |
|---|---|
| Pool | None |
| Lot Size Area | 1.2 |
| Water & Sewer | Public Water,Septic Tank,Tankless Water Heater |
| Lot Size | 1.20 Acres |
| Parking Display | C2A |
| Lot Description | Landscaped,Level,Some Trees |
| # Covered Parking Spaces | 2 |
| PARKING/STORAGE | Driveway/Pad,Other (See REMARKS) |
| EXTERIOR/WINDOWS | Double Pane Window(s),Vinyl Siding |
| Misc. Exterior | Porch |
Amenities
- Foreclosure
- Views
- Short Sale
- New Construction
- Adult 55+
- Lease To Own
- No HOA Fees
- Furnished
- Primary On Main
- Air Conditioning
- Seller Finance
- Green
- Fixer Upper
- Horse
- Golf
- Fireplace
- Deck
- Garage
- Basement
- Pool
Property vs Single Family Average in 38041
Price
Taxes
Year Built
Visits
 Copyright © 2026 Memphis Area Association of REALTORS®. The information provided is for the consumer's personal, non-commercial use and may not be used for any purpose other than to identify prospective properties that the consumer may be interested in purchasing. Information deemed reliable, but not guaranteed. Some or all of the listings displayed may not belong to the firm whose web site is being visited.
