
Waterfront - Primary on Main

Address
228 Chickasaw Trace Rd, Cherokee, TN
Price
$ 1,095,000
Property Attributes
- MLS#10226533
- TypeSingle Family
- Listing Status Active
- CountyCOLBERT
- CityCherokee
- AreaOther
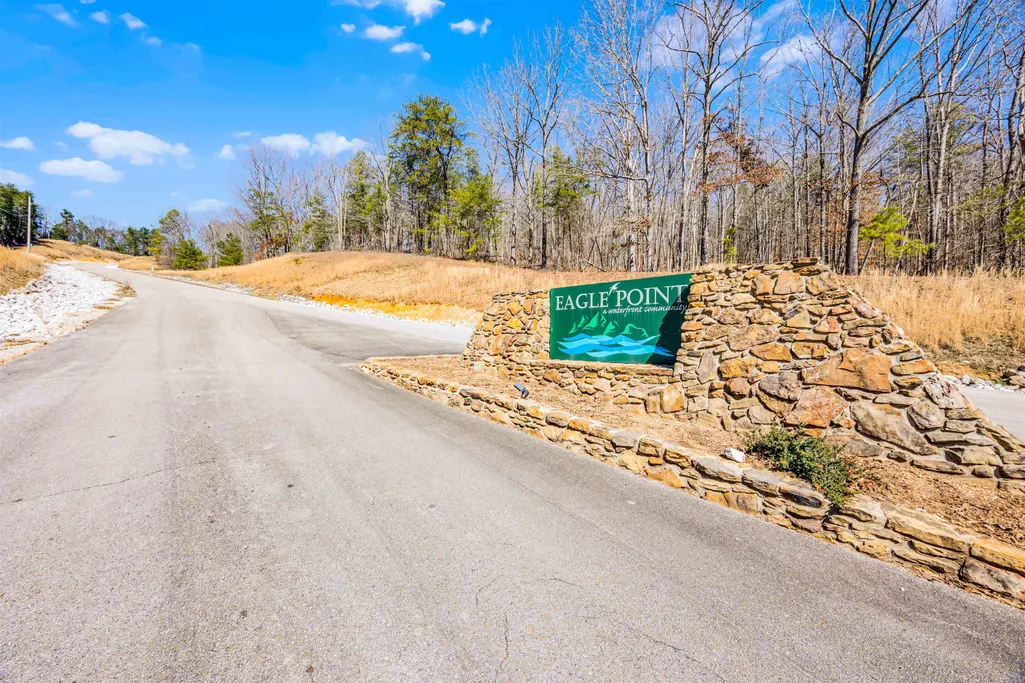
- NeighborhoodEagle Point
- Zip35616
- StyleTraditional
- Year Built2001
- Taxes$ 1710
- Price$ 1,095,000
- Bedrooms3
- Full Bathrooms3
- Half Bathrooms1
- Sqr Footage3320
- Lot Size3.064 Acres
Data Source:
Memphis MLS (MAAR)
Property Description
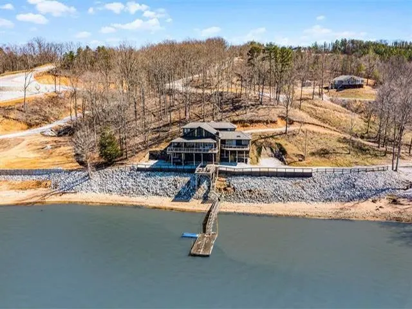
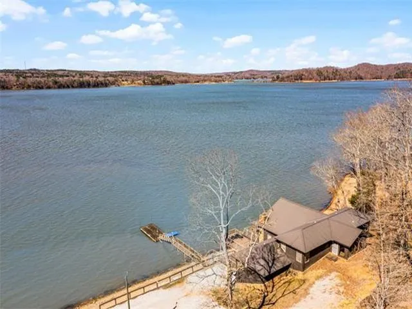
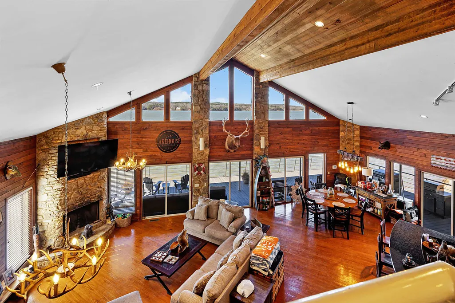
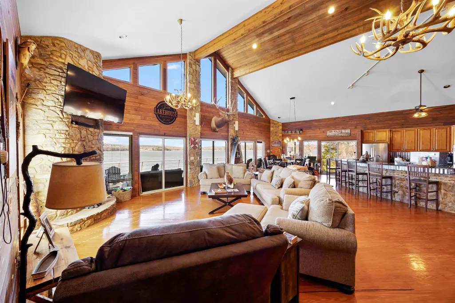
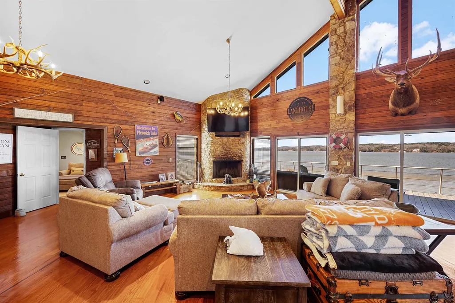
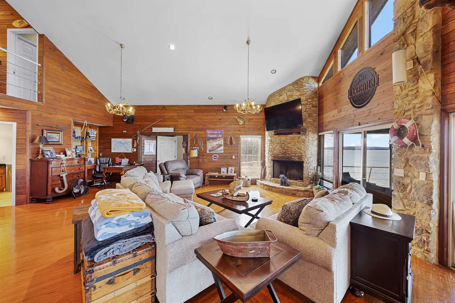
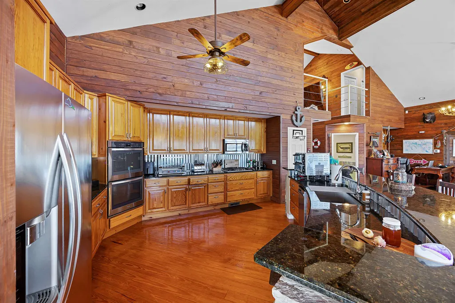
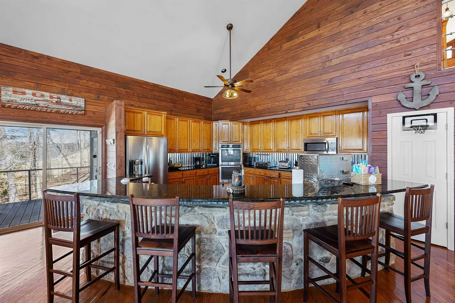
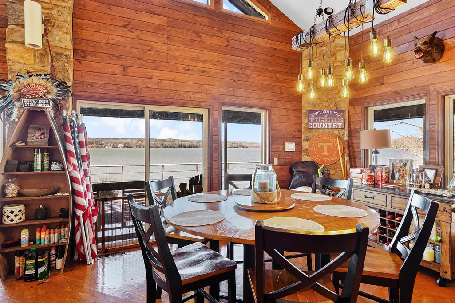
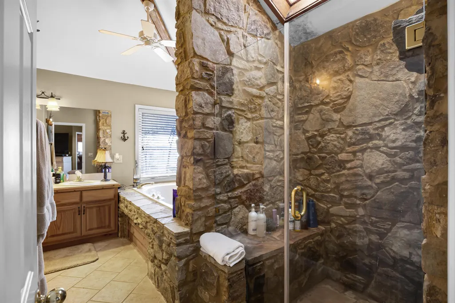
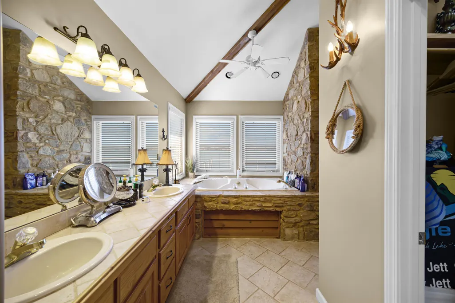
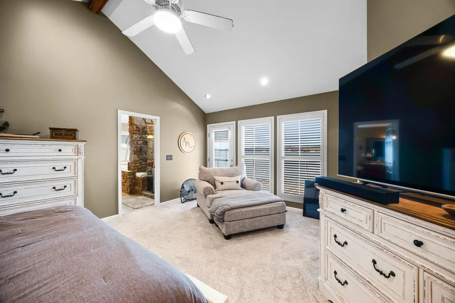
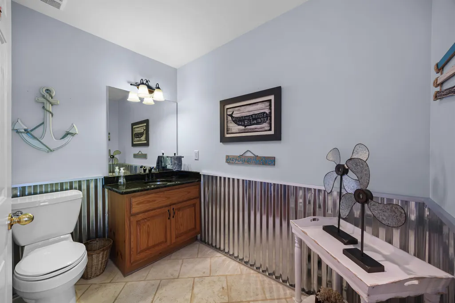
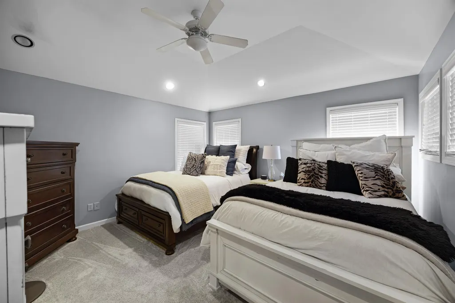
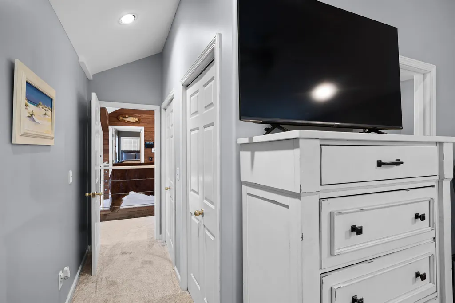
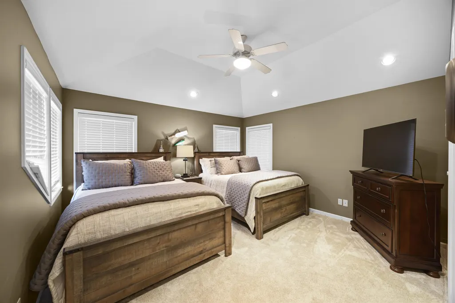
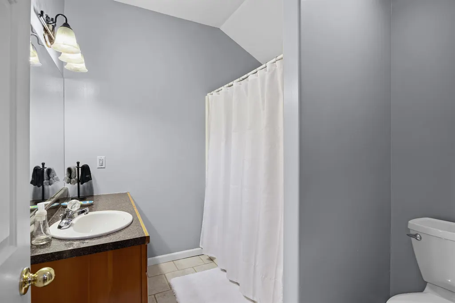
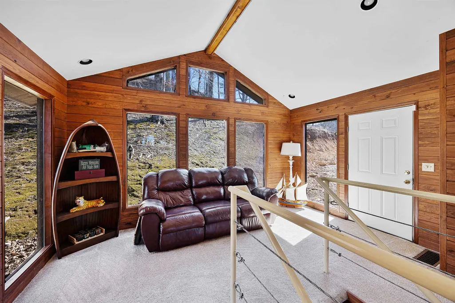
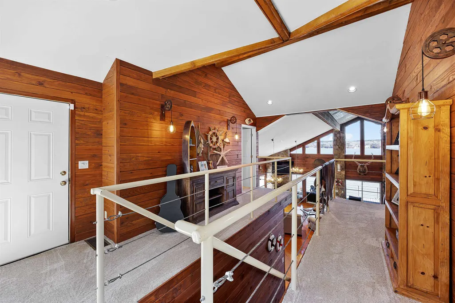
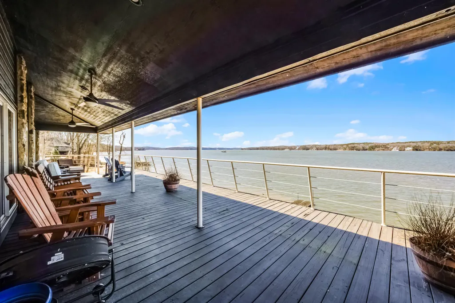
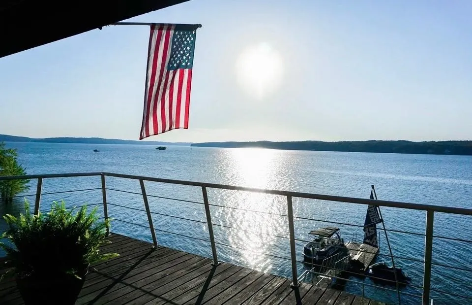
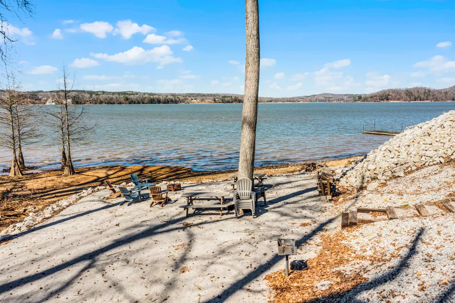
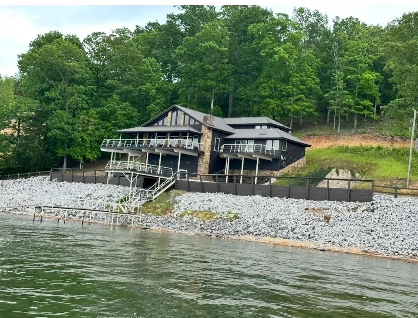
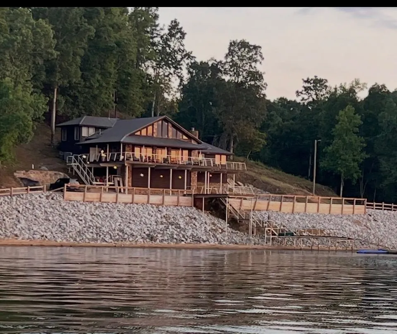
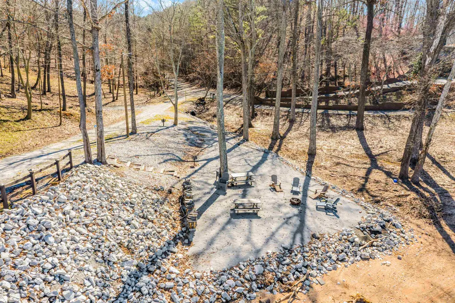
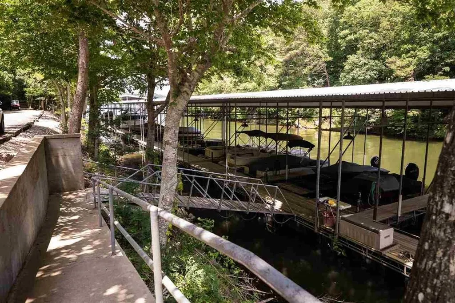
This stunning custom built home offers miles of breathtaking, panoramic water views. Spacious and inviting living areas, include a vaulted great room featuring a cozy wood burning fireplace, creating a warm & welcoming space for entertaining family and friends. The gourmet kitchen is a perfect for a chef at heart, offering stainless steel appliances, granite countertops, custom cabinetry, island with barstool sitting & dining area. Two additional suites on upper level offer privacy and comfort for family or guests. Balcony area that is perfect for kids to hang out. The expansive deck facing the lake is great for relaxing and family cook outs. Private boat dock is conveniently located directly in front of home for easy access. 2 adjoining lots included, one waterfront and one water view. 1 covered boat slips in community marina. Total acreage 3.064. Can be an awesome gated estate. New gate available. Contact listing agent for showing instructions.
| Price History | |
|---|---|
| 7/20/2026 | Listed $1,095,000 |
General Features
| Heating | Central,Dual System,Electric |
|---|---|
| Cooling | 220 Wiring,Central,Dual System |
| Roof | Composition Shingles |
| Fireplaces | 1 |
| Status | Active |
| Full Baths | 3 |
| Half Baths | 1 |
| Other Rooms | Attic,Laundry Room,Loft/Balcony,Storage Room,Unfinished Basement |
| Legal Subdivision Name | Eagle Point |
| Style | Traditional |
| Stories Count | 2 |
| County | Other |
| Class | Residential |
| Type | Detached Single Family |
| Condo | No |
| Area | 320C |
| Parcel Number | 03-06-13-0-001-009.000 03-06-13-0-001-007.000 03-06-13-0-001-008.000 |
| Annual Association Fee | 2400 |
| Status | Active |
| Annual County Tax | 1710 |
| Sale/Rent | For Sale |
| Flood Insurance Required | No |
| Neighborhood Amenities | Gated Neighborhood,Lake |
| Area | Other (Not TN,MS or AR) |
| Service Type | Full Service Listing |
| Neighborhood Association | Mandatory |
| Year Built | 2001 |
| Directions | From Iuka,Ms. go E. on Hwy 72,go approx. 6 mi,cross over Bear Creek & turn L onto Riverton Rose Trail. Go approx. 15 mi. to Eagle Pt. Sub. |
| City | Cherokee |
| DOM | 52 |
Interior Features
| Living Room | Breakfast Bar,Eat-In Kitchen,Great Room,Island In Kitchen,Kit/DR Combo,Other (See Remarks),Pantry,Separate Breakfast Room,Updated/Renovated Kitchen,Washer/Dryer Connections |
|---|---|
| Bedroom 3 Dimensions | 13X14 |
| Bedroom 2 Dimensions | 13X14 |
| Beds | 3 |
| Total Baths | 3.1 |
| Fireplace | Gas Starter,In Den/Great Room,Masonry |
| Number of Rooms | 10 |
| Downstairs Bedrooms | 1 |
| MISC. INTERIOR | All Window Treatments,Walk-In Closet(s),Pull Down Attic Stairs,Attic Access,Smoke Detector(s) |
| FLOORS/CEILINGS | 9 or more Ft. Ceiling,Part Carpet,Part Hardwood,Smooth Ceiling,Tile,Vaulted/Coff/Tray Ceiling |
| INTERIOR EQUIPMENT | Range/Oven,Self Cleaning Oven,Gas Cooking,Disposal,Dishwasher,Microwave,Refrigerator,Washer,Dryer,Satellite Dish |
| BEDROOM 3 DESCRIPTION | Carpet,Level 2,Private Full Bath,Smooth Ceiling |
| BEDROOM 2 DESCRIPTION | Carpet,Level 2,Private Full Bath,Smooth Ceiling |
Exterior Features
| Foundation | Conventional |
|---|---|
| Pool | None |
| Lot | 9 |
| Lot Size Area | 3.064 |
| Water & Sewer | Electric Water Heater,Public Water,Septic Tank |
| Lot Size | 3.064 |
| Parking Display | N0 |
| Lot Description | Some Trees,Water Access,Water Frontage,Water View |
| PARKING/STORAGE | Driveway/Pad |
| EXTERIOR/WINDOWS | Double Pane Window(s),Wood/Composition |
| Misc. Exterior | Deck,Storage,Boat Dock |
Amenities
- Foreclosure
- Views
- Short Sale
- New Construction
- Adult 55+
- Lease To Own
- No HOA Fees
- Furnished
- Primary On Main
- Air Conditioning
- Seller Finance
- Green
- Fixer Upper
- Horse
- Golf
- Fireplace
- Deck
- Garage
- Basement
- Pool
Property vs Single Family Average in 35616
Price
Taxes
Year Built
Visits
 Copyright © 2026 Memphis Area Association of REALTORS®. The information provided is for the consumer's personal, non-commercial use and may not be used for any purpose other than to identify prospective properties that the consumer may be interested in purchasing. Information deemed reliable, but not guaranteed. Some or all of the listings displayed may not belong to the firm whose web site is being visited.
