
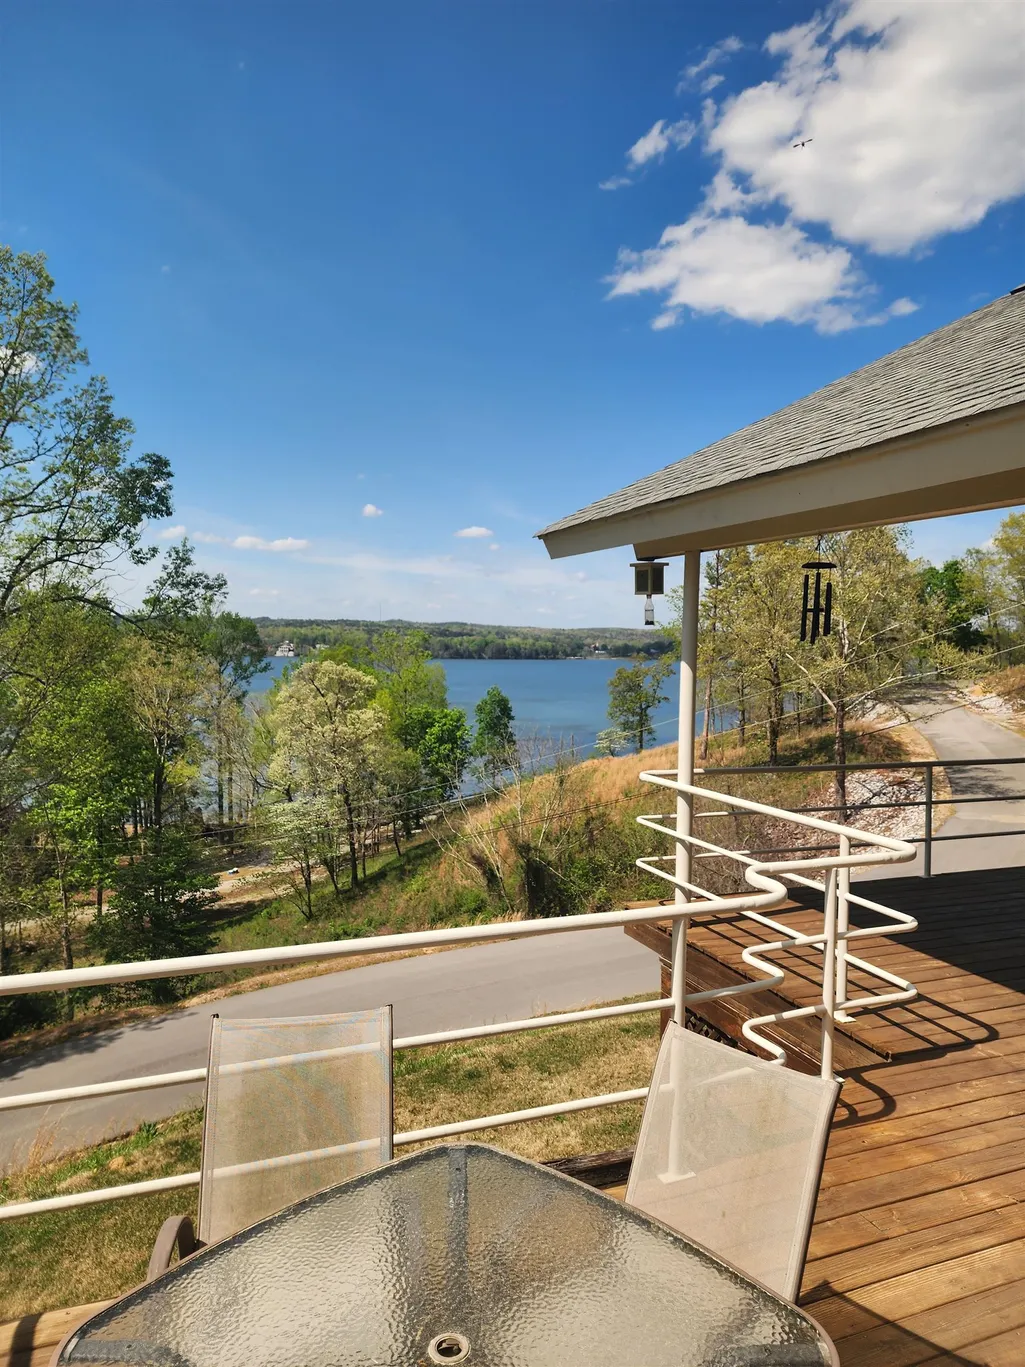
Price Reduction - Water Views - Golf Course

Address
71 Chickasaw Trce, Cherokee, AL
Price
$ 515,000
Property Attributes
- MLS#10221478
- TypeSingle Family
- Listing Status Active
- CountyCOLBERT
- CityCherokee
- AreaOther
- NeighborhoodEagle Point
- Zip35616
- Style
- Year Built2004
- Taxes$ 937
- Price$ 515,000
- Bedrooms3
- Full Bathrooms3
- Half Bathrooms1
- Sqr Footage2450
Data Source:
Memphis MLS (MAAR)
Property Description
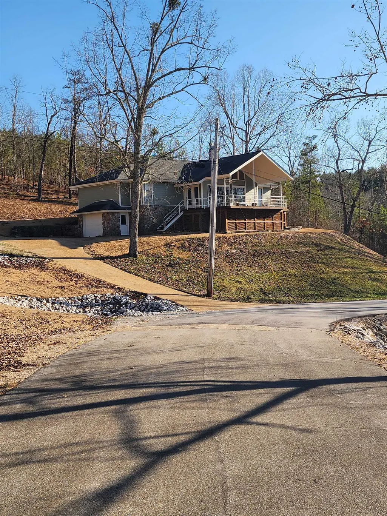
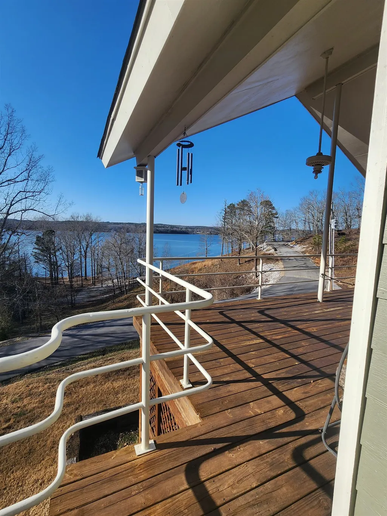
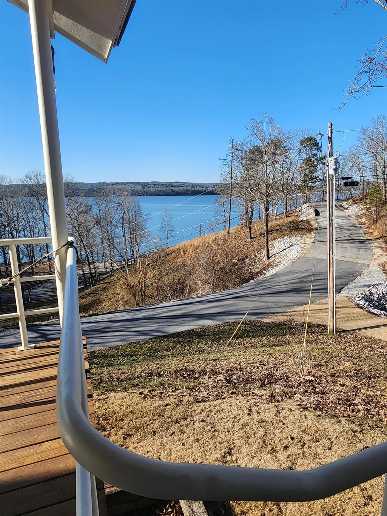
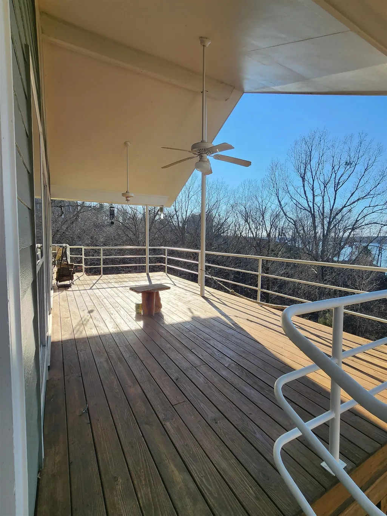
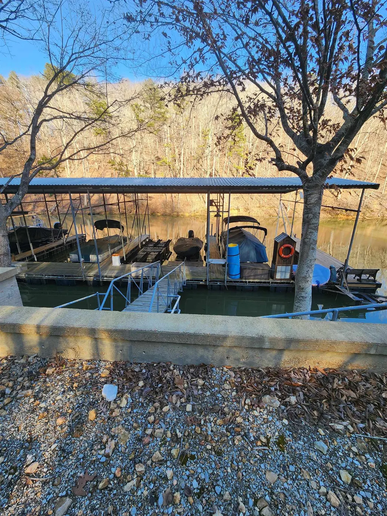
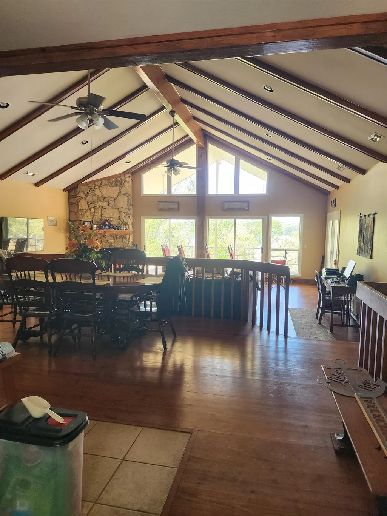
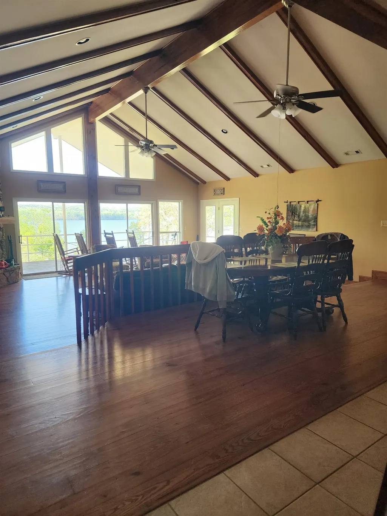
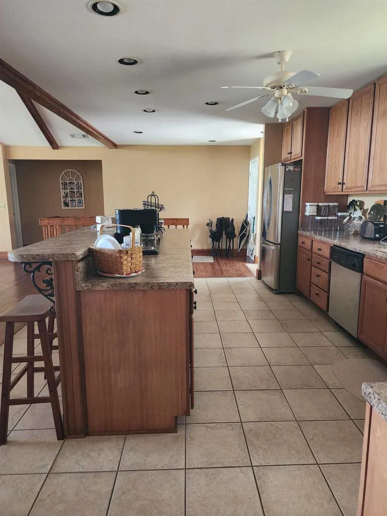
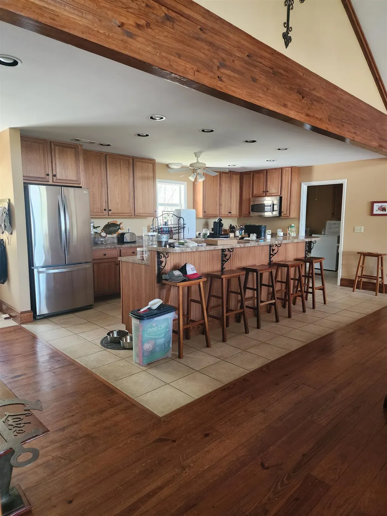
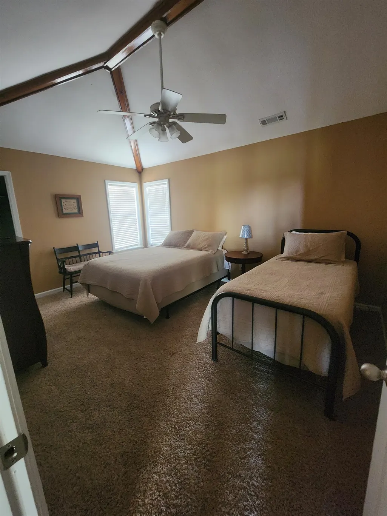
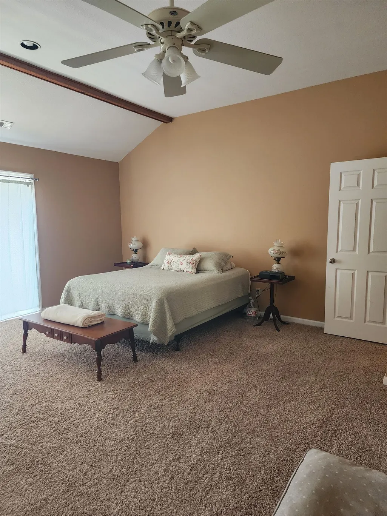
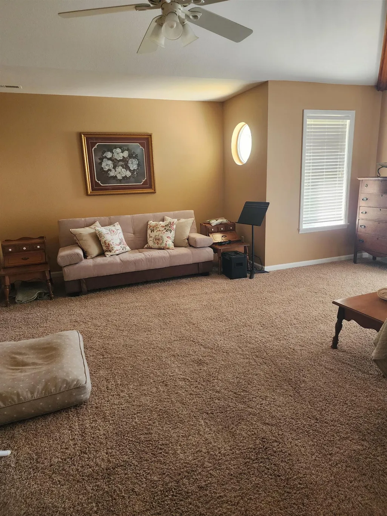
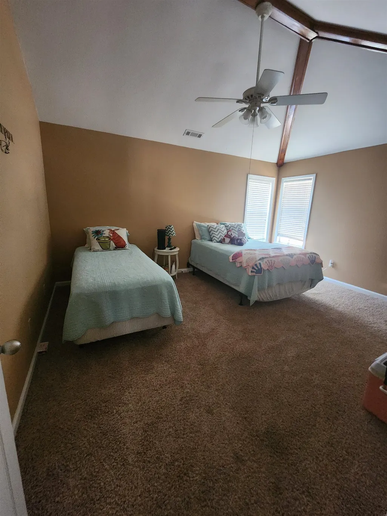
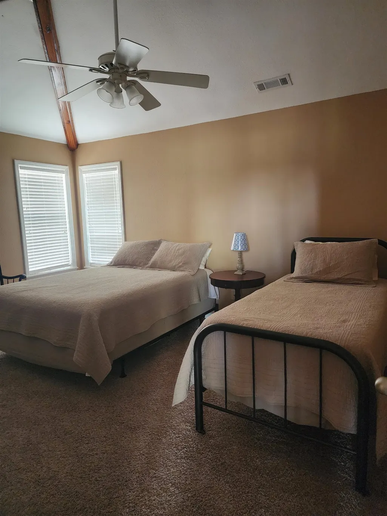
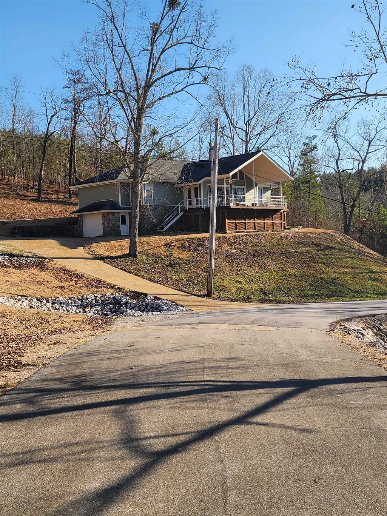
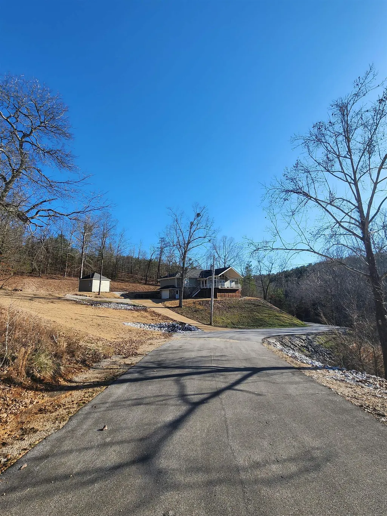
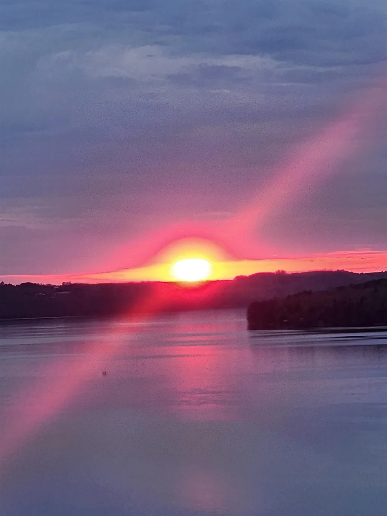
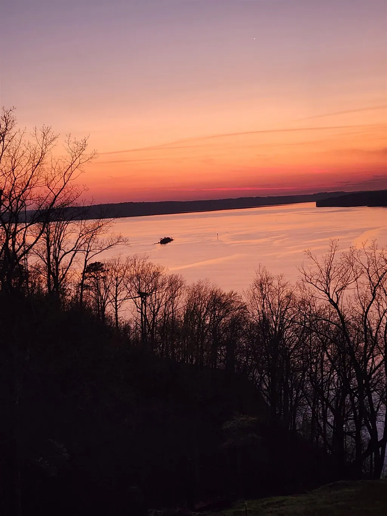
Spacious and beautiful home in Cherokee, Al. with water view of Pickwick Lake/Tennessee River. Ride a golfcart or 4x4 to the 10x30 boat slip in a private marina, and lot # 16, that are all included. This home has 3 large bedrooms each with their own private bathroom. An additional 1/2 bath is located in the laundry room off the kitchen. Large front porch along with additional deck off primary BR. Enclosed garage for boat or water toys is 21x23 feet. Escape from the city to the serene and nature filled Eagle Point gated subdivision. Quick and close access to Florence, Muscle Shoals, and Iuka for shopping and restaurants by way of Natchez trace or Highway 72.
| Price History | |
|---|---|
| 5/13/2026 | Listed $525,000 |
| 8/18/2026 | 2$515,000 |
General Features
| Heating | Central,Electric,Electric Heat Pump |
|---|---|
| Cooling | Ceiling Fan(s),Central |
| Roof | Composition Shingles |
| Fireplaces | 1 |
| Status | Active |
| Full Baths | 3 |
| Half Baths | 1 |
| Other Rooms | Laundry Room |
| Legal Subdivision Name | Eagle Point |
| Style | Other (See Remarks) |
| Stories Count | 1 |
| County | Other |
| Class | Residential |
| Type | Detached Single Family |
| Condo | No |
| Area | 320 |
| Parcel Number | 03-06-13-0-001-071.000 |
| Annual Association Fee | 1200 |
| Status | Active |
| Annual County Tax | 937 |
| Sale/Rent | For Sale |
| Area | Other (Not TN,MS or AR) |
| Service Type | Full Service Listing |
| Neighborhood Association | Mandatory |
| Year Built | 2004 |
| Directions | From HWY 72 turn onto Riverton Rose Trail. Go 13 miles,turn left onto Eagle Point Dr. Go 1 mile take left on Chickasaw Trace then home is 1/2 mile on left |
| City | Cherokee |
| DOM | 120 |
Interior Features
| Living Room | Island In Kitchen,Kit/DR Combo,LR/DR Combination |
|---|---|
| Kitchen Dimensions | 20x25 |
| Living Room Dimensions | 22x25 |
| Bedroom 3 Dimensions | 12x15 |
| Bedroom 2 Dimensions | 12x15 |
| Beds | 3 |
| Total Baths | 3.1 |
| Fireplace | Prefabricated |
| Number of Rooms | 10 |
| Downstairs Bedrooms | 3 |
| MISC. INTERIOR | All Window Treatments |
| FLOORS/CEILINGS | Part Carpet,Part Hardwood,Smooth Ceiling,Tile |
| INTERIOR EQUIPMENT | Cable Available,Dishwasher,Disposal,Dryer,Microwave,Range/Oven,Refrigerator,Washer |
| BEDROOM 3 DESCRIPTION | Carpet,Level 1,Vaulted/Coffered Ceilings |
| BEDROOM 2 DESCRIPTION | Carpet,Level 1,Smooth Ceiling |
Exterior Features
| Foundation | Conventional |
|---|---|
| Pool | None |
| Lot | 71 |
| Water & Sewer | Electric Water Heater,Septic Tank,Well Water |
| Lot Size | 1.31 |
| Parking Display | G1A |
| Lot Description | Water Access,Water View,Wooded |
| # Covered Parking Spaces | 1 |
| PARKING/STORAGE | Driveway/Pad,Garage Door Opener(s),Side-Load Garage |
| EXTERIOR/WINDOWS | Double Pane Window(s) |
| Misc. Exterior | Deck,Boat Slip |
Amenities
- Foreclosure
- Views
- Short Sale
- New Construction
- Adult 55+
- Lease To Own
- No HOA Fees
- Furnished
- Primary On Main
- Air Conditioning
- Seller Finance
- Green
- Fixer Upper
- Horse
- Golf
- Fireplace
- Deck
- Garage
- Basement
- Pool
Property vs Single Family Average in 35616
Price
Taxes
Year Built
Visits
 Copyright © 2026 Memphis Area Association of REALTORS®. The information provided is for the consumer's personal, non-commercial use and may not be used for any purpose other than to identify prospective properties that the consumer may be interested in purchasing. Information deemed reliable, but not guaranteed. Some or all of the listings displayed may not belong to the firm whose web site is being visited.
