
Primary on Main
Address
1640 Ode Moore Rd, Michie, TN
Price
$ 155,900
Property Attributes
- MLS#10229930
- TypeSingle Family
- Listing Status Active
- CountyMCNAIRY
- CityMichie
- AreaMcNairy County
- Zip38357
- StyleTraditional
- Year Built2006
- Taxes$ 119
- Price$ 155,900
- Bedrooms2
- Full Bathrooms2
- Half Bathrooms0
- Sqr Footage900
- Lot Size1 Acres
Data Source:
Memphis MLS (MAAR)
Property Description
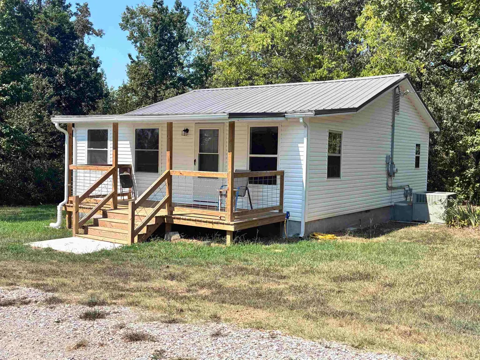
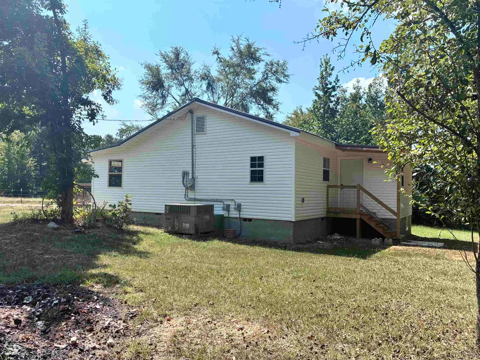
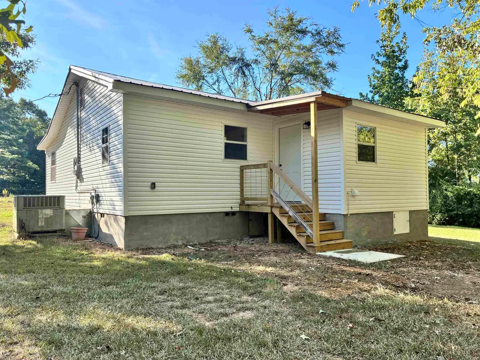
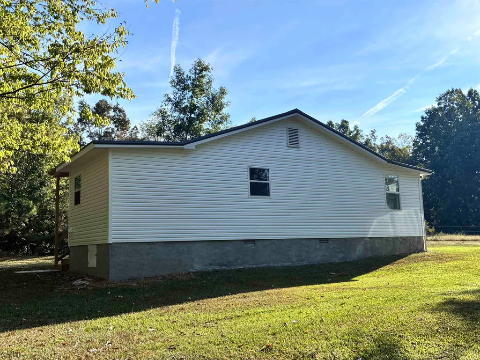
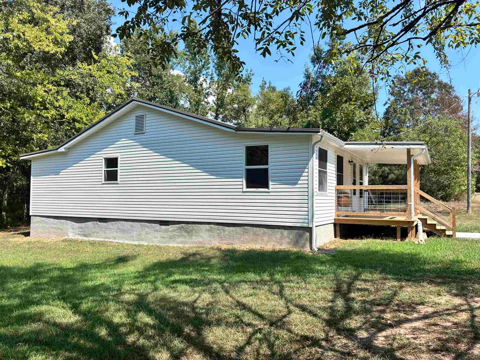
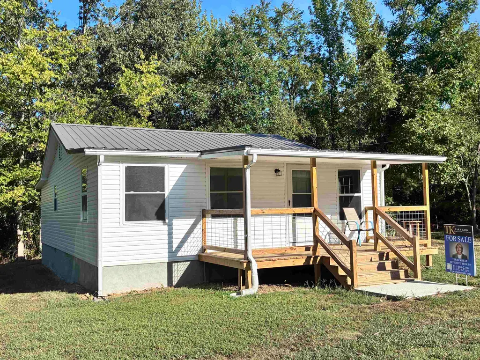
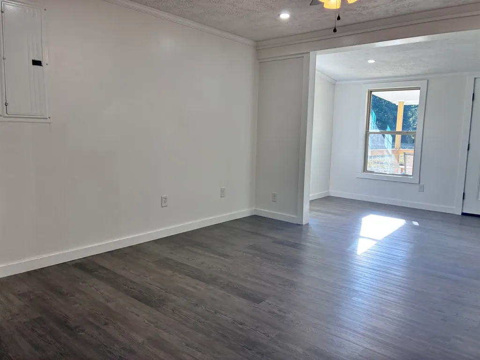
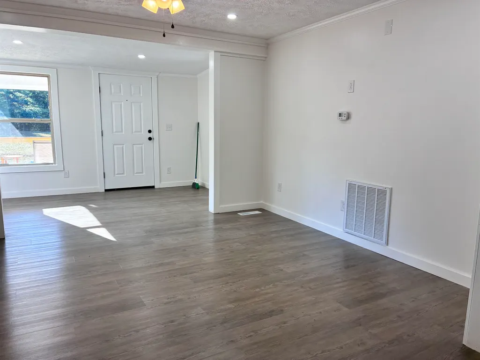
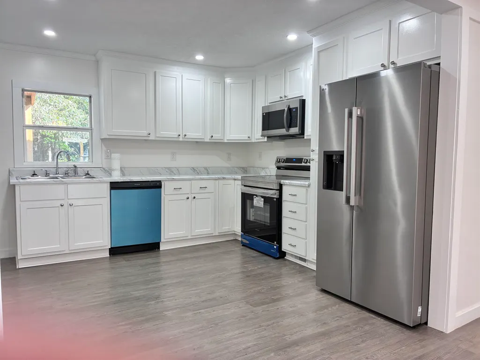
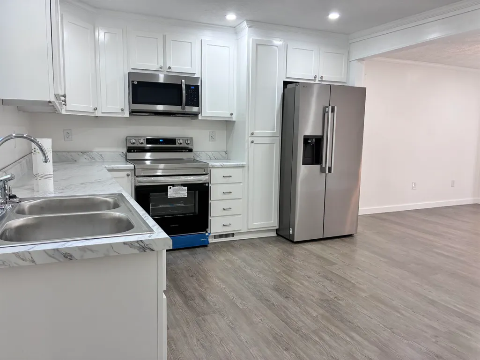
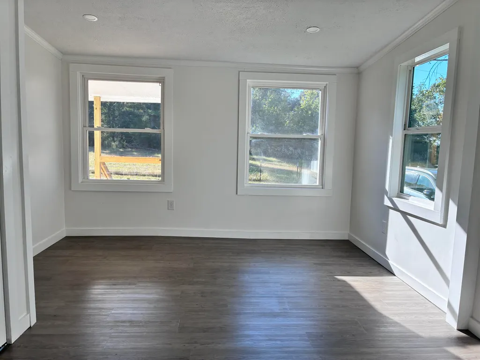
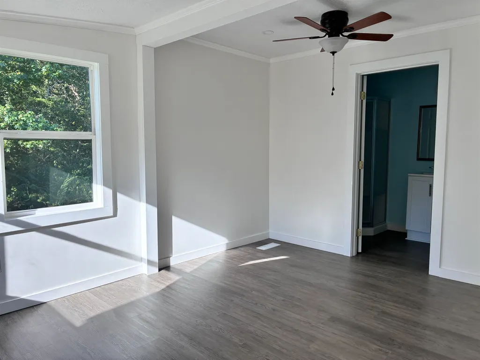
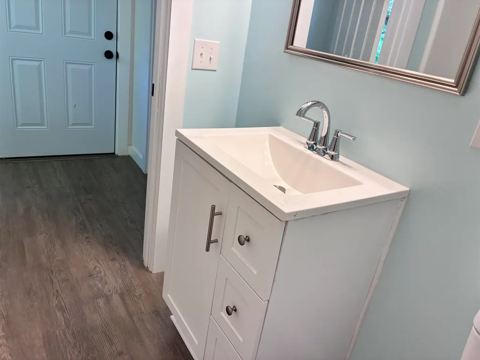
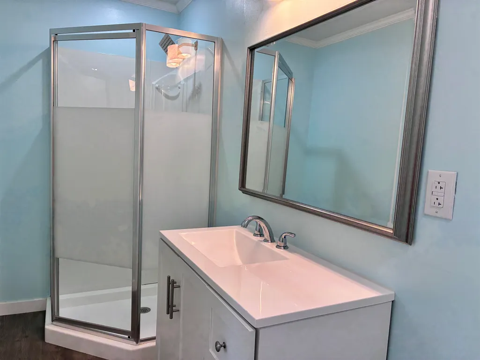
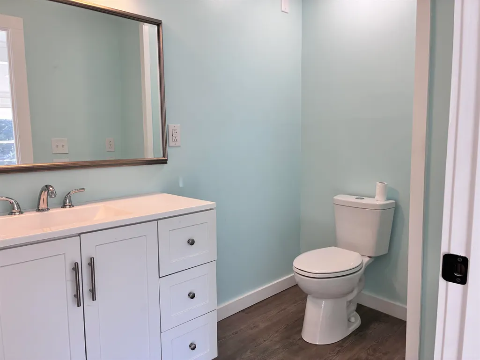
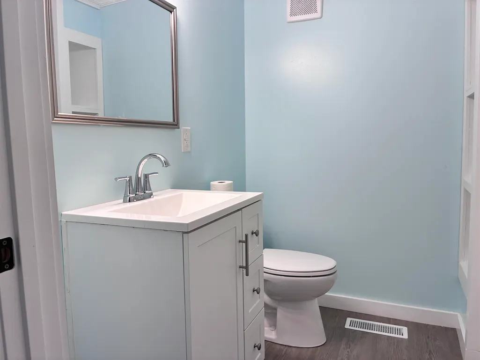
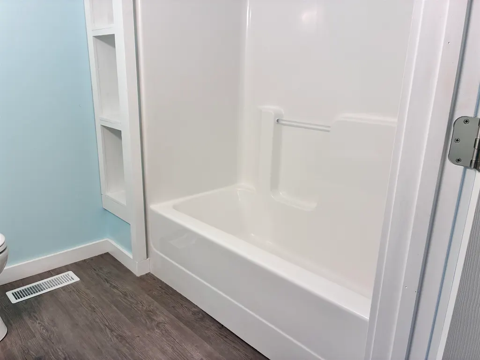
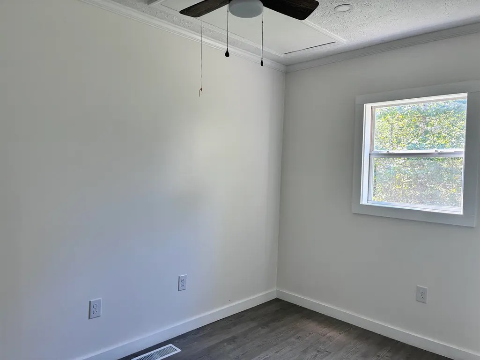
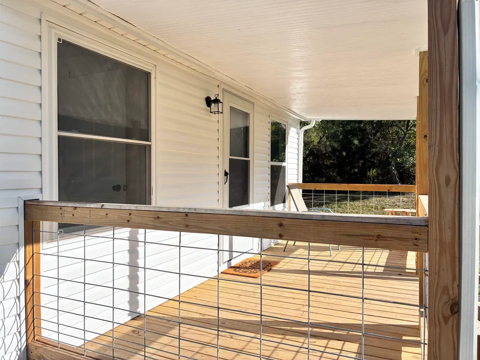
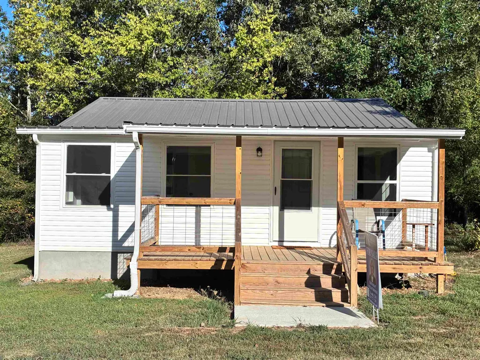
Looking for a COMPLETELY REMODELED COUNTRY HOME that is in LIKE NEW MOVE-IN READY CONDITION, here it is! This home offers two bedrooms, two bathrooms, TONS OF UPGRADES & NEWNESS. The current OWNERS have skipped out on nothing on this REMODEL/UPGRADE: New cabinets, appliances, roof, floors, bathrooms, toilets, paint, countertops, vanities, windows, porches, ceilings, roof, exterior, electrical, & MUCH MORE. Take some time to check out this SWEET COUNTRY CHARMER. This home sits on one acre of land surrounded on 3 sides with trees, gravel drive access. This home would make a GREAT EMPTY NESTER or FIRST TIME HOME. Located in the County in Michie, Tennessee, MCNAIRY COUNTY. Private, Quiet, Secluded.
| Price History | |
|---|---|
| 9/7/2026 | Listed $155,900 |
General Features
| Heating | Central,Electric |
|---|---|
| Cooling | Ceiling Fan(s),Central |
| Roof | Metal |
| Status | Active |
| Full Baths | 2 |
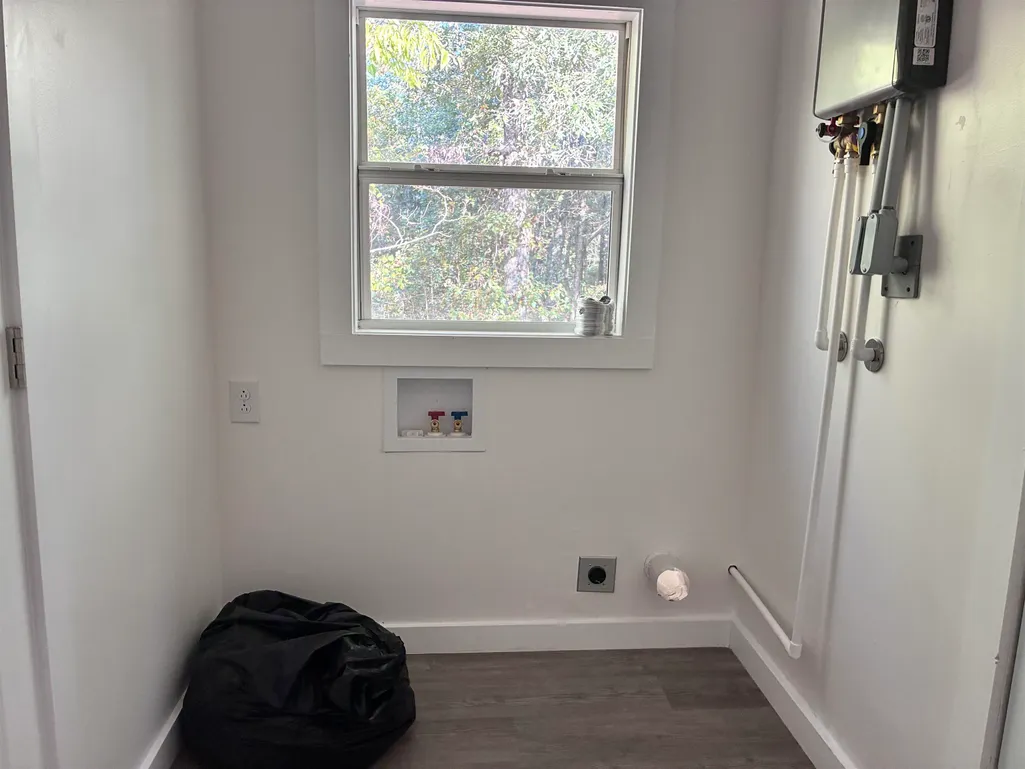
| Other Rooms | Laundry Closet |
| Legal Subdivision Name | None |
| Style | Traditional |
| Stories Count | 1 |
| County | McNairy |
| Class | Residential |
| Type | Detached Single Family |
| Condo | No |
| Area | 695M |
| Parcel Number | 133 023.07 |
| Status | Active |
| Annual County Tax | 119 |
| Sale/Rent | For Sale |
| Flood Insurance Required | No |
| Area | McNairy County |
| Service Type | Full Service Listing |
| Neighborhood Association | None |
| Year Built | 2006 |
| Directions | From Highway 64 in Crump,take Highway 22 south to right on 22,Take a right on Chambers Chapel Road,veer left on to Ode Moore Road,property on right about 1 mile. |
| City | Michie |
| DOM | 3 |
Interior Features
| Living Room | Eat-In Kitchen,Great Room,LR/DR Combination,Pantry,Updated/Renovated Kitchen,Vinyl/Luxury Vinyl Floor,Washer/Dryer Connections |
|---|---|
| Kitchen Dimensions | 14x12 |
| Bedroom 2 Dimensions | 11x10 |
| Beds | 2 |
| Total Baths | 2 |
| Number of Rooms | 6 |
| Downstairs Bedrooms | 2 |
| Breakfast Dimensions | 10x10 |
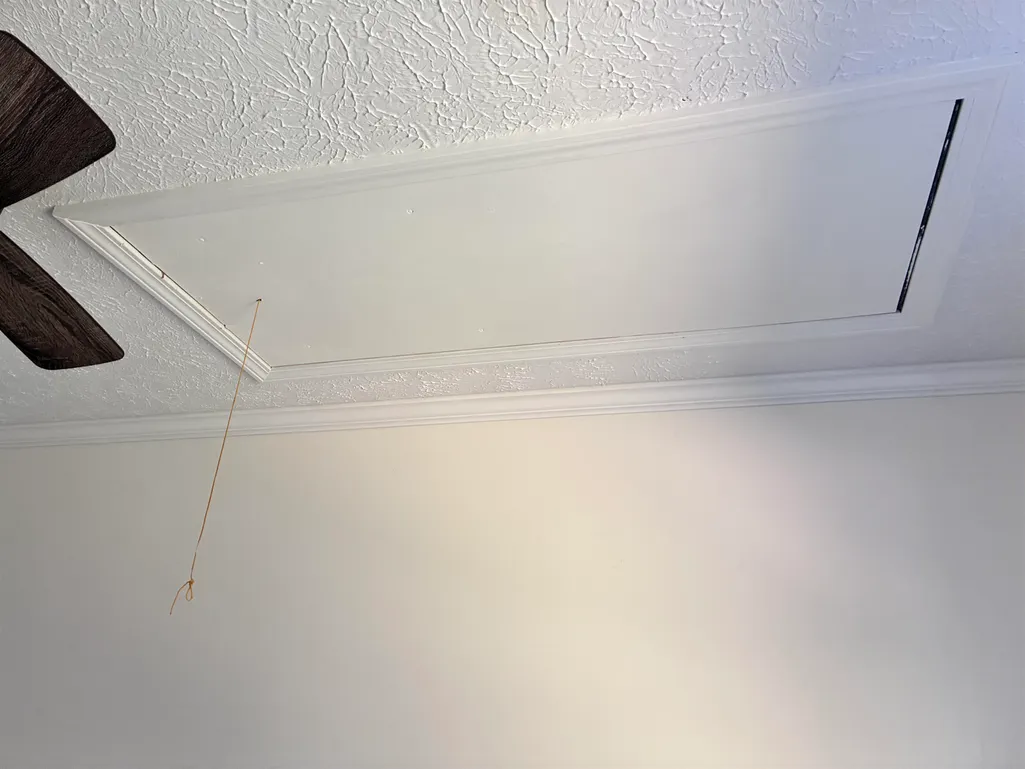
| MISC. INTERIOR | Pull Down Attic Stairs,Cat/Dog Free House |
| FLOORS/CEILINGS | Wood Laminate Floors,Vinyl/Luxury Vinyl Floor,Textured Ceiling |
| INTERIOR EQUIPMENT | Range/Oven,Self Cleaning Oven,Dishwasher,Microwave,Refrigerator |
| BEDROOM 2 DESCRIPTION | Level 1,Vinyl/Luxury Vinyl Floor |
Exterior Features
| Foundation | Conventional |
|---|---|
| Pool | None |
| Lot Size Area | 1 |
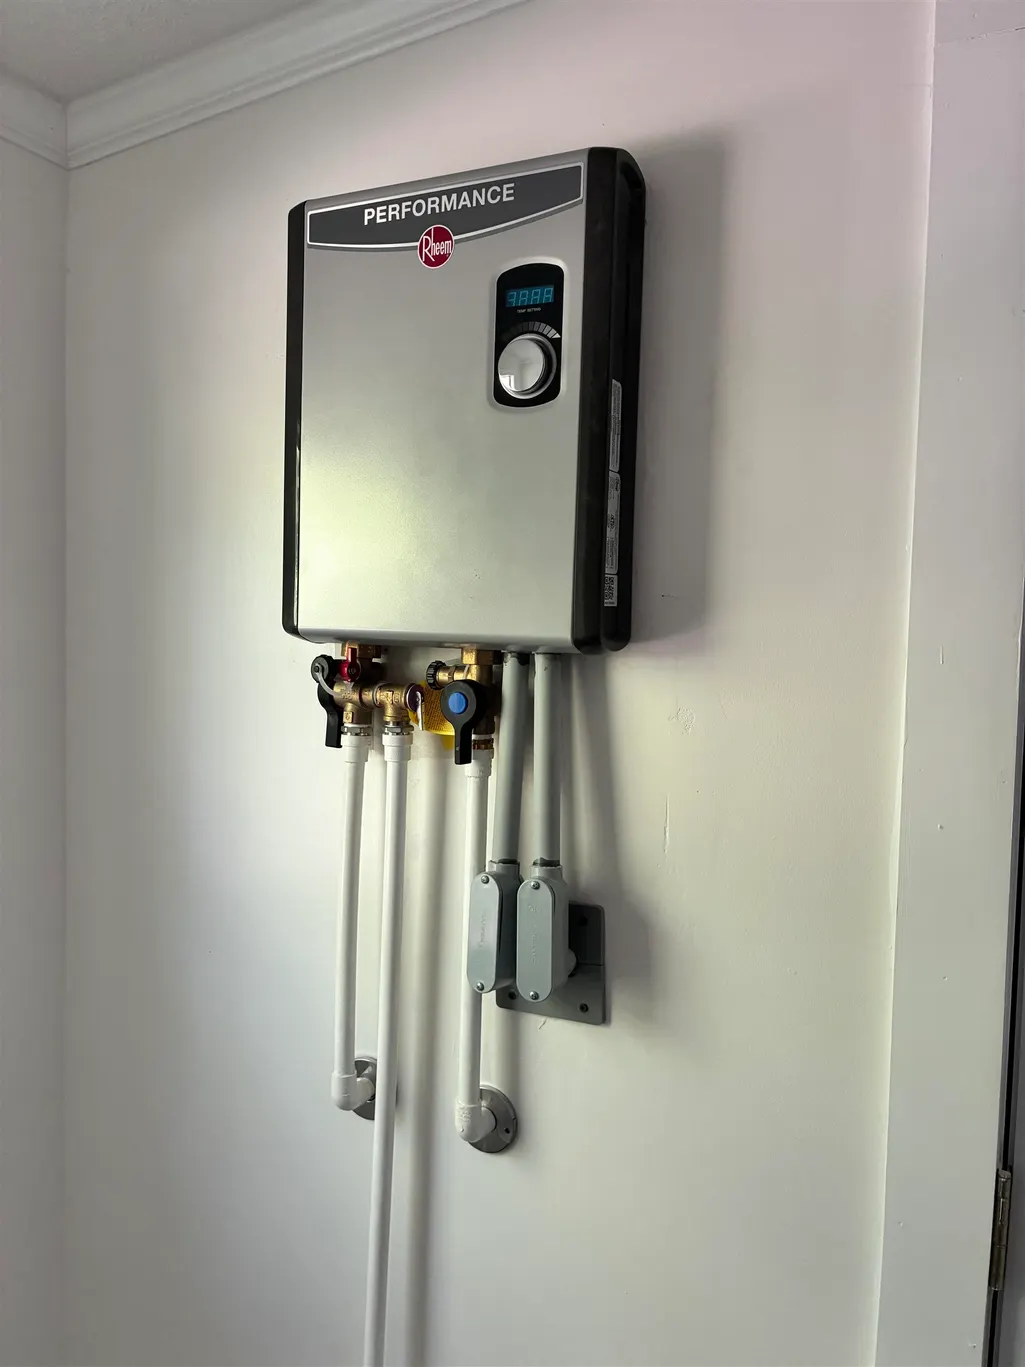
| Water & Sewer | Electric Water Heater,Public Water,Septic Tank,Tankless Water Heater |
| Lot Size | 210x203x234x210 |
| Parking Display | N0 |
| Lot Description | Some Trees,Wooded |
| PARKING/STORAGE | Driveway/Pad |
| EXTERIOR/WINDOWS | Double Pane Window(s),Vinyl Siding |
| Misc. Exterior | Porch |
Amenities
- Foreclosure
- Views
- Short Sale
- New Construction
- Adult 55+
- Lease To Own
- No HOA Fees
- Furnished
- Primary On Main
- Air Conditioning
- Seller Finance
- Green
- Fixer Upper
- Horse
- Golf
- Fireplace
- Deck
- Garage
- Basement
- Pool
Property vs Single Family Average in 38357
Price
Taxes
Year Built
Visits
 Copyright © 2026 Memphis Area Association of REALTORS®. The information provided is for the consumer's personal, non-commercial use and may not be used for any purpose other than to identify prospective properties that the consumer may be interested in purchasing. Information deemed reliable, but not guaranteed. Some or all of the listings displayed may not belong to the firm whose web site is being visited.
