
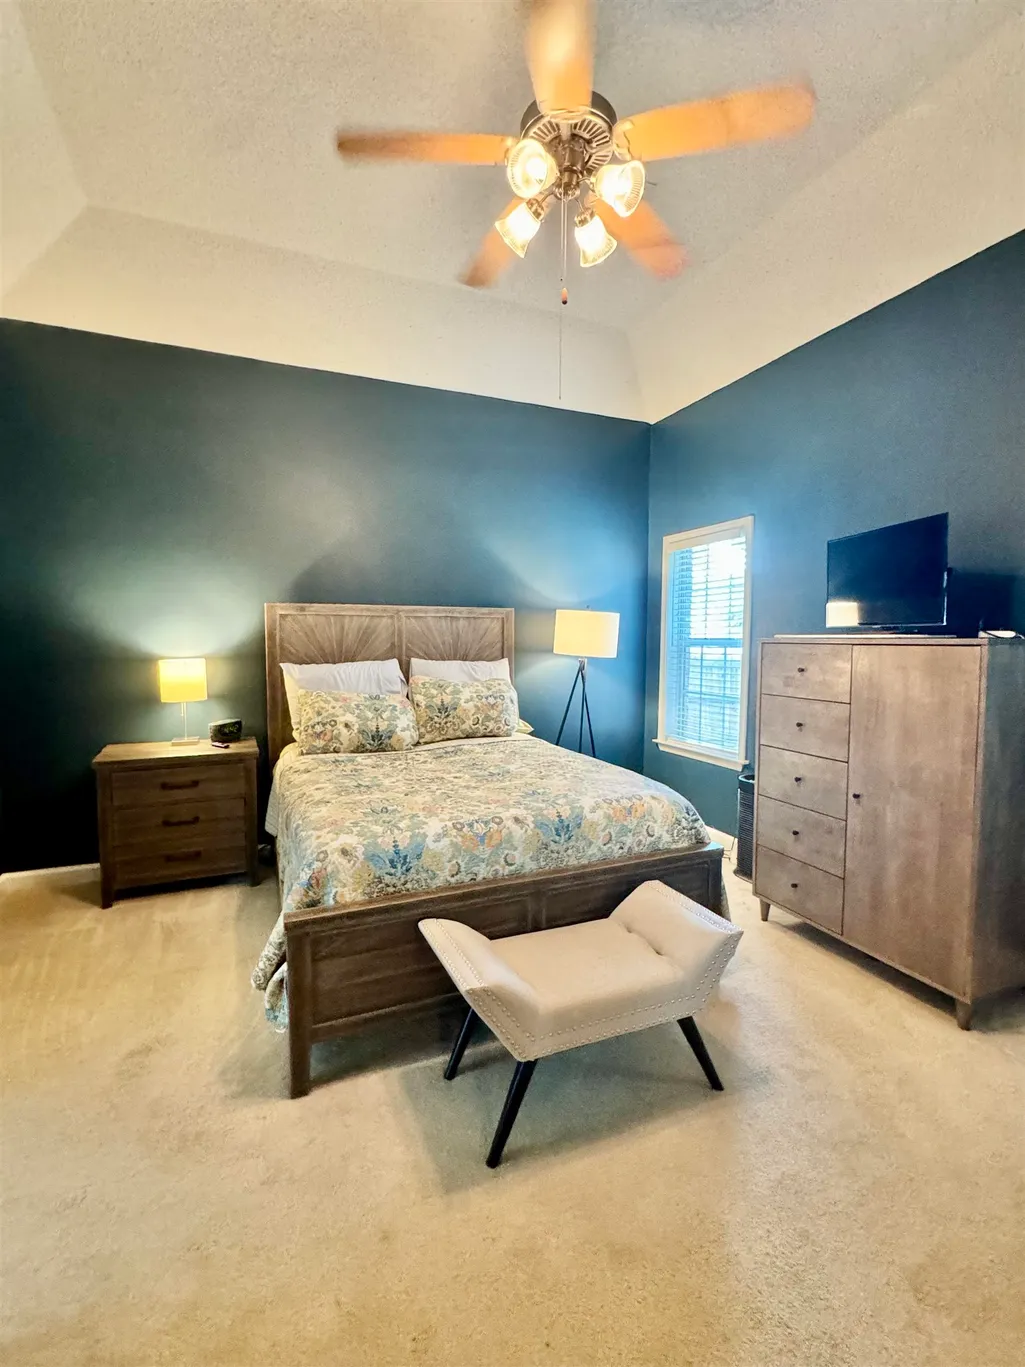
Price Reduction - Water Views - Primary on Main
Address
8147 Fleets Run Dr, Cordova, TN
Price
$ 360,000
Property Attributes
- MLS#10224821
- TypeSingle Family
- Listing Status Active
- CountySHELBY
- CityCordova
- AreaCordova - West
- NeighborhoodGARDENS OF WALNUT GROVE
- Zip38018
- StyleSoft Contemporary,Traditional
- Year Built2004
- Taxes$ 4470
- Price$ 360,000
- Bedrooms4
- Full Bathrooms2
- Half Bathrooms1
- Sqr Footage2592
- Lot Size0.28 Acres
Data Source:
Memphis MLS (MAAR)
Property Description
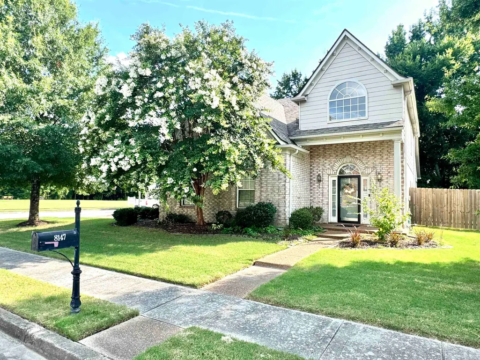
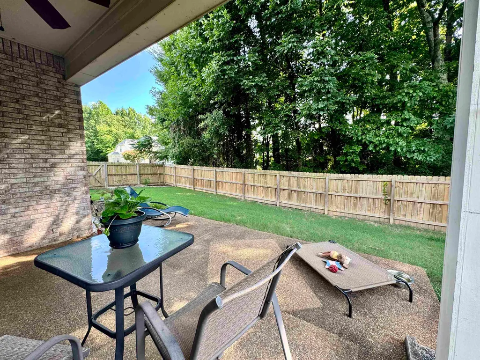
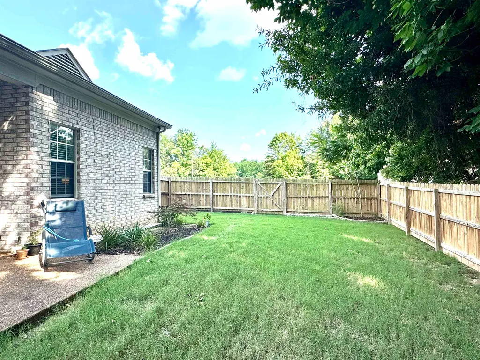
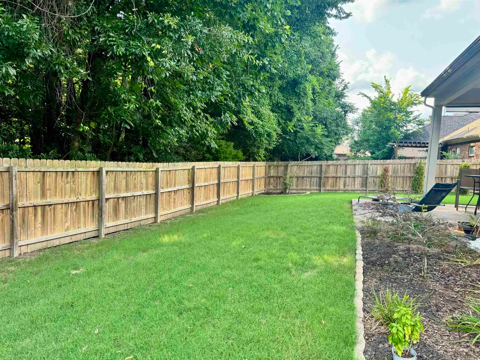
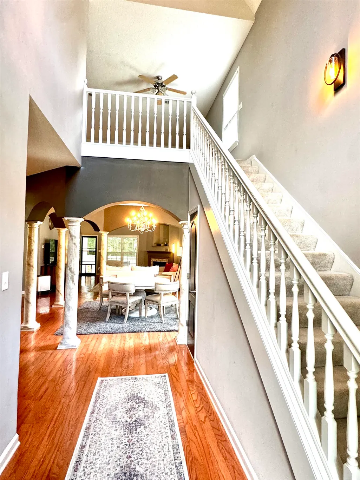
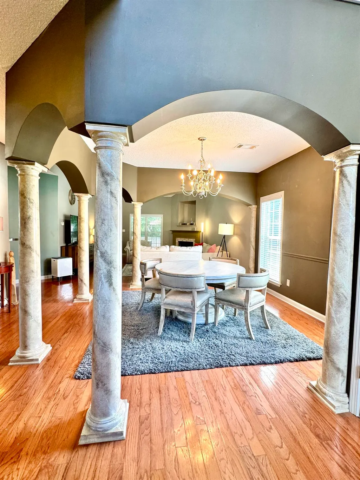
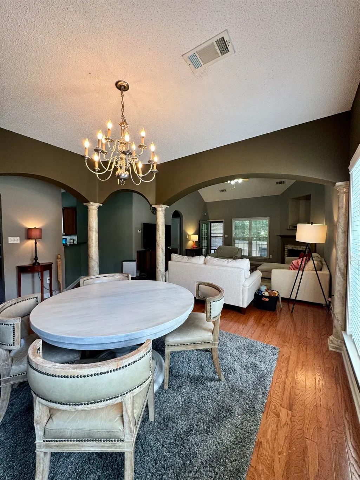
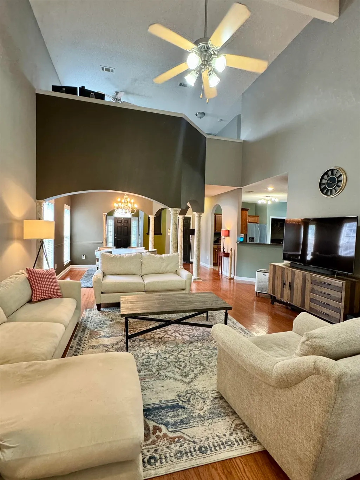
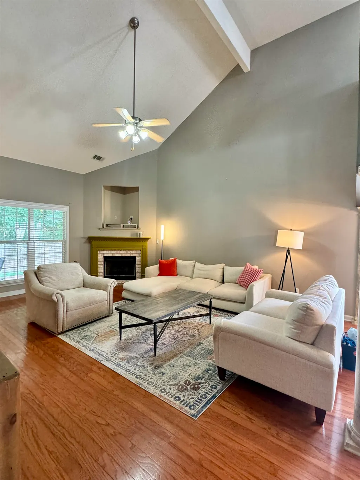
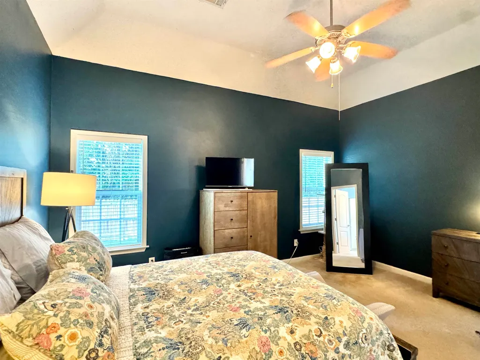
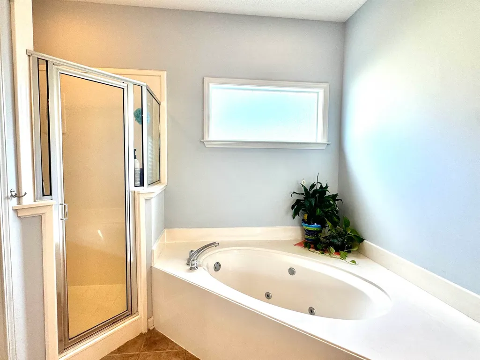
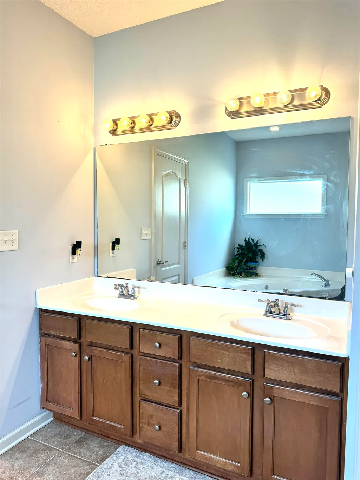
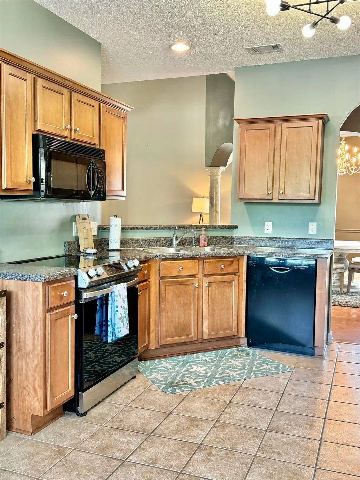
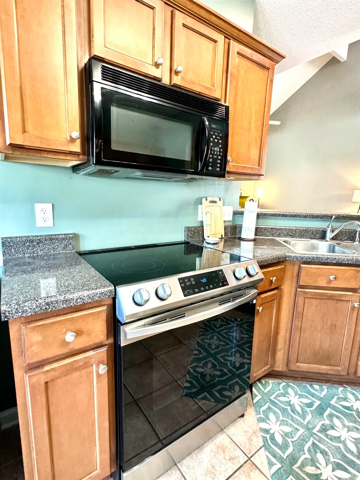
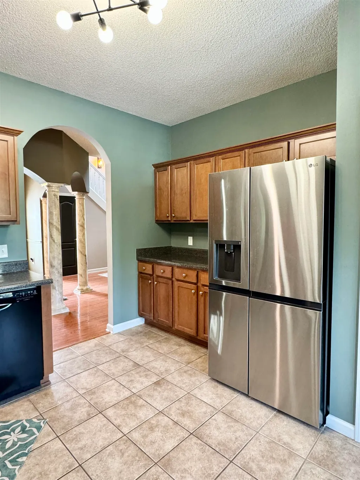
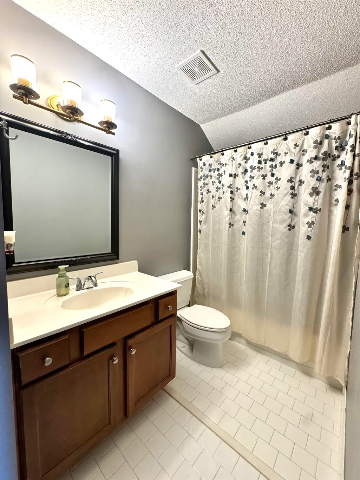
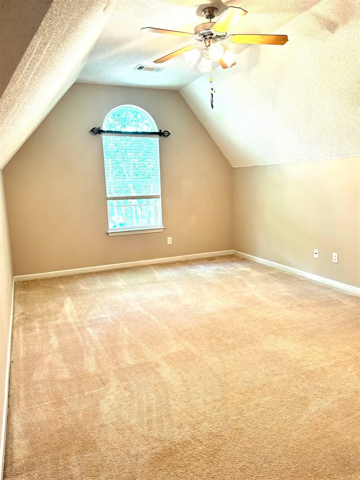
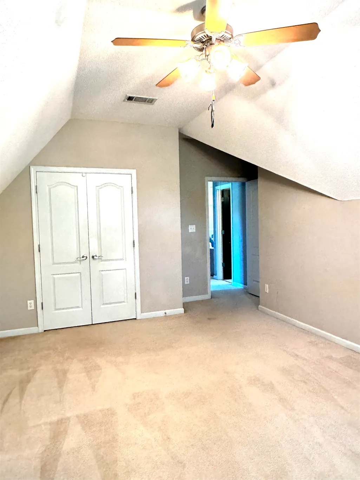
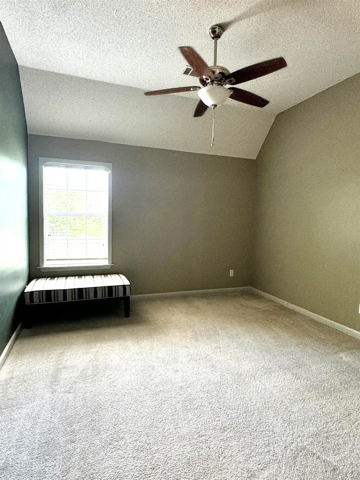
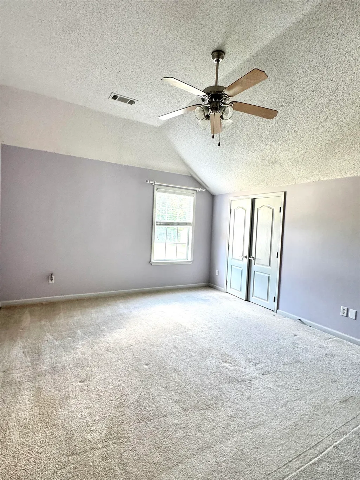
Corner Lot with new fence & no rear neighbor! Imagine living near the lake in the Gardens of Walnut Grove! All the big things are updated in this Lovely 4bdr/2.5 bath home on a fenced corner lot. In addition to a serene backyard and a kitchen view of the lake/community green space you will enjoy a new oven with proofing function and refrigerator. Upstairs loft can be home office, playroom or extra entertaining space. Capitalize on the many updates like NEW A/C, Furnace, NEW Hot Water Heater, NEW garage door/motor, encasement of all eaves and a New fence. NEW roof installed 2021! Primary bedroom down, Loft and 3 bedrooms up. This home is ready for you!
| Price History | |
|---|---|
| 6/26/2026 | Listed $367,500 |
| 8/20/2026 | 3$360,000 |
General Features
| Heating | Central |
|---|---|
| Cooling | Central |
| Fireplaces | 1 |
| Status | Active |
| Full Baths | 2 |
| Half Baths | 1 |
| Legal Subdivision Name | GARDENS OF WALNUT GROVE PD |
| Style | Soft Contemporary,Traditional |
| Stories Count | 2 |
| County | Shelby |
| Class | Residential |
| Type | Detached Single Family |
| Condo | No |
| Area | 796D |
| Parcel Number | 091112 B00065 |
| Annual Association Fee | 132 |
| Status | Active |
| Annual City Tax | 2189 |
| Annual County Tax | 2281 |
| Sale/Rent | For Sale |
| Area | Cordova - West |
| Service Type | Full Service Listing |
| Neighborhood Association | Mandatory |
| Year Built | 2004 |
| Directions | From Germantown Rd. drive North/East on Walnut Bend. Turn Right on E. Walnut Creek. Turn right Dirks Cairn Dr. 8147 Fleets Run Drive is on the corner of Dirks Cairn and Fleets Run Dr. |
| City | Cordova |
| DOM | 76 |
Interior Features
| Dining Room | 12x11 |
|---|---|
| Living Room | Eat-In Kitchen,Pantry,Separate Living Room,Washer/Dryer Connections |
| Kitchen Dimensions | 18x13 |
| Living Room Dimensions | n/a |
| Bedroom 3 Dimensions | 16x13 |
| Bedroom 2 Dimensions | 12x12 |
| Beds | 4 |
| Total Baths | 2.1 |
| Number of Rooms | 9 |
| Downstairs Bedrooms | 1 |
| Play/Bonus Room Dimension | 12x17 |
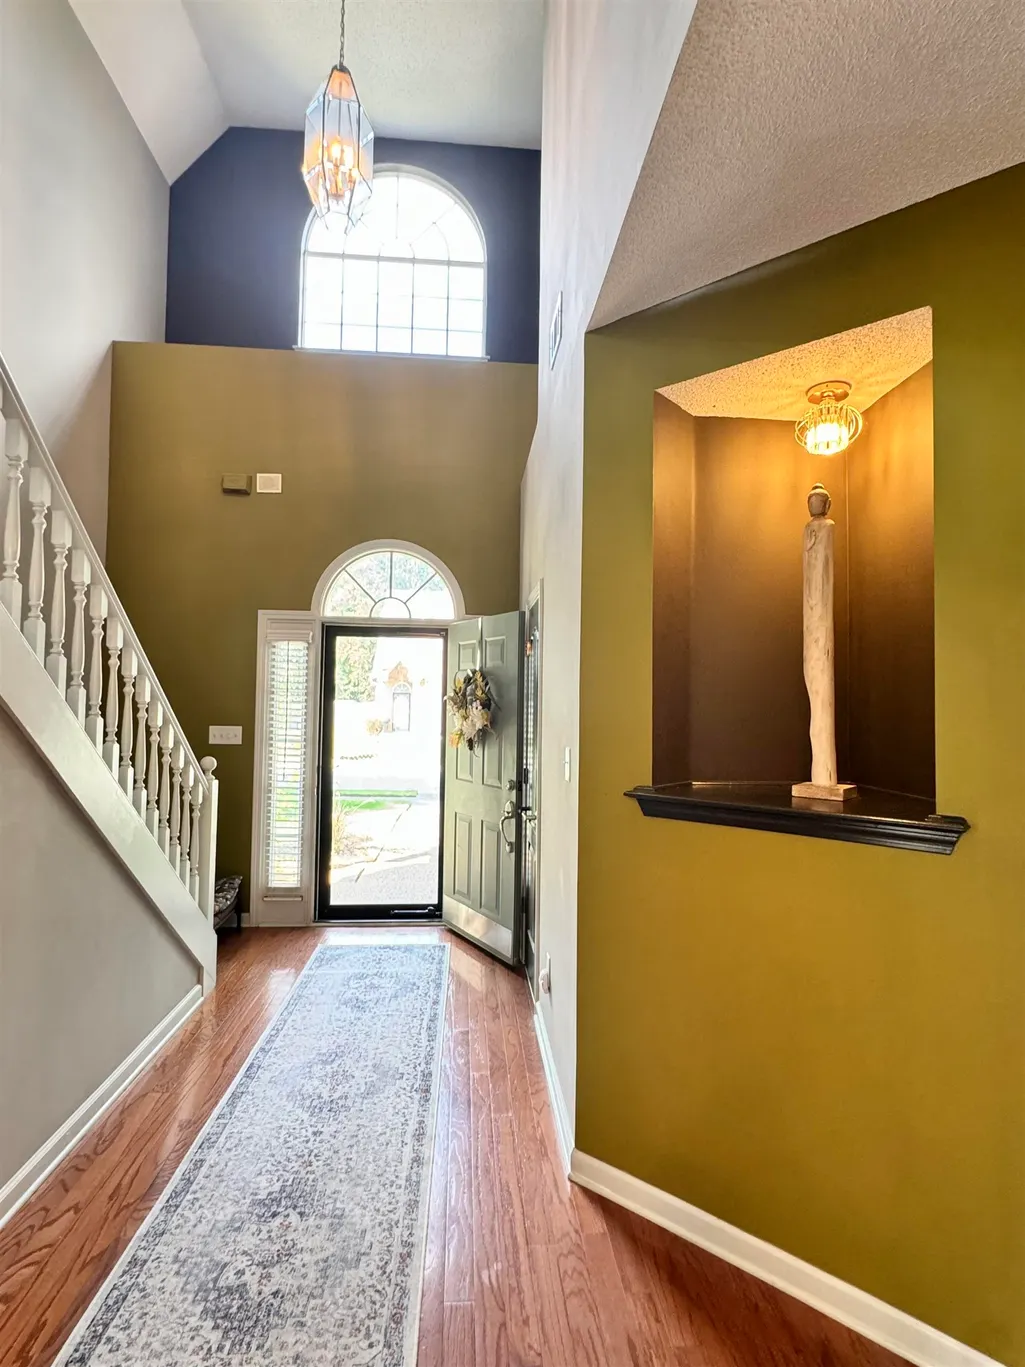
| FLOORS/CEILINGS | 9 or more Ft. Ceiling,Part Carpet,Part Hardwood,Tile,Two Story Foyer |
Exterior Features
| Pool | None |
|---|---|
| Lot | 65 |
| Lot Size Area | 0.28 |
| Lot Size | .28 |
| Parking Display | G2A |
| Lot Description | Level,Some Trees,Water View,Wood Fenced |
| # Covered Parking Spaces | 2 |
| PARKING/STORAGE | Driveway/Pad,Garage Door Opener(s),Side-Load Garage |
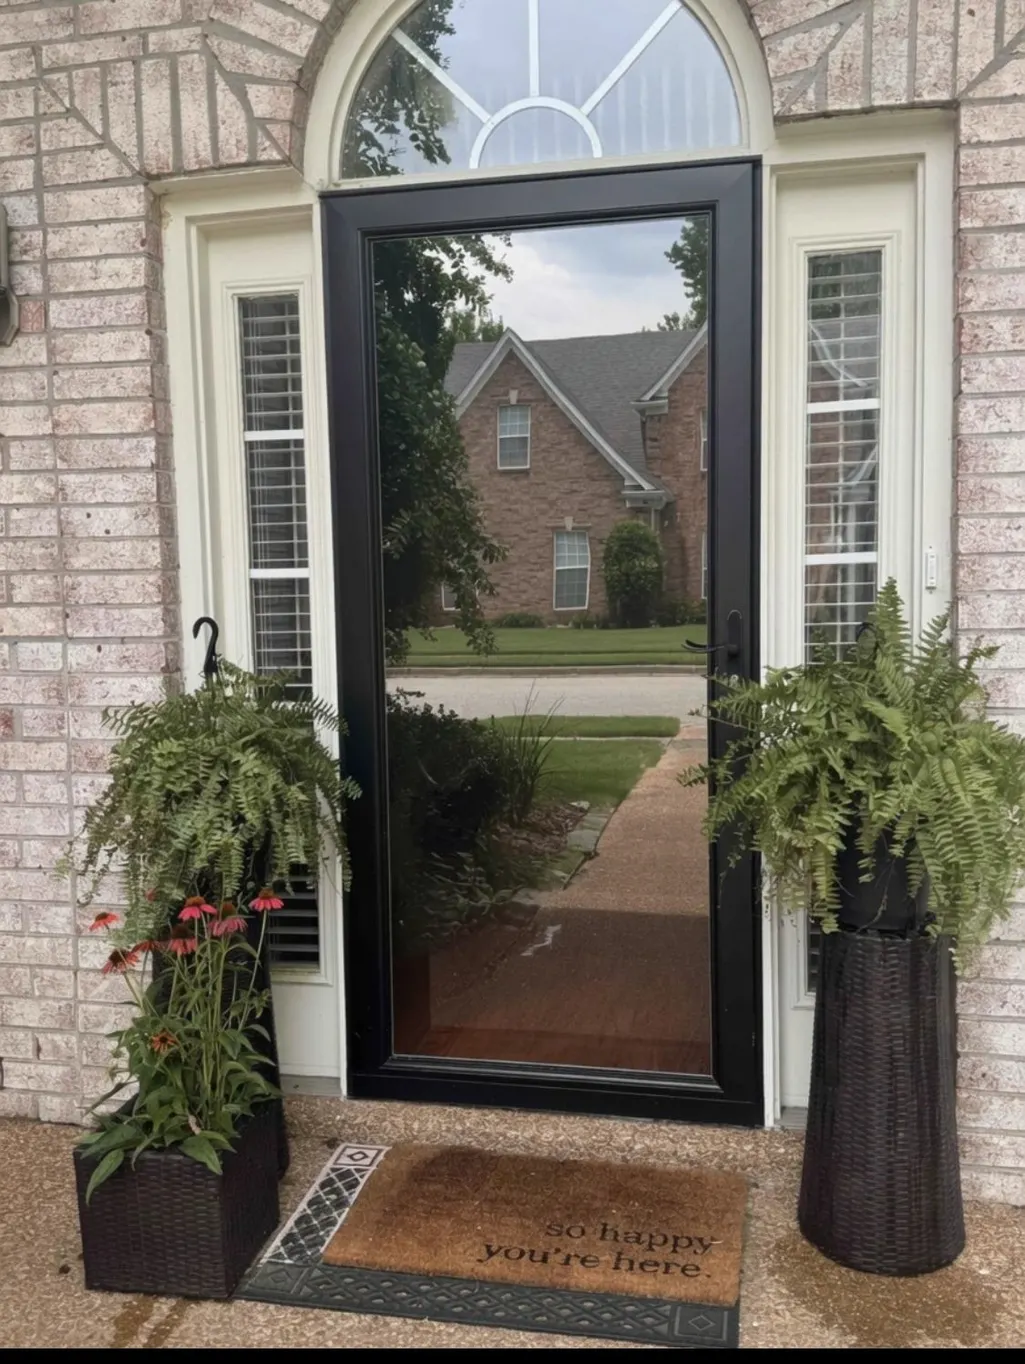
| EXTERIOR/WINDOWS | Brick Veneer,Wood/Composition |
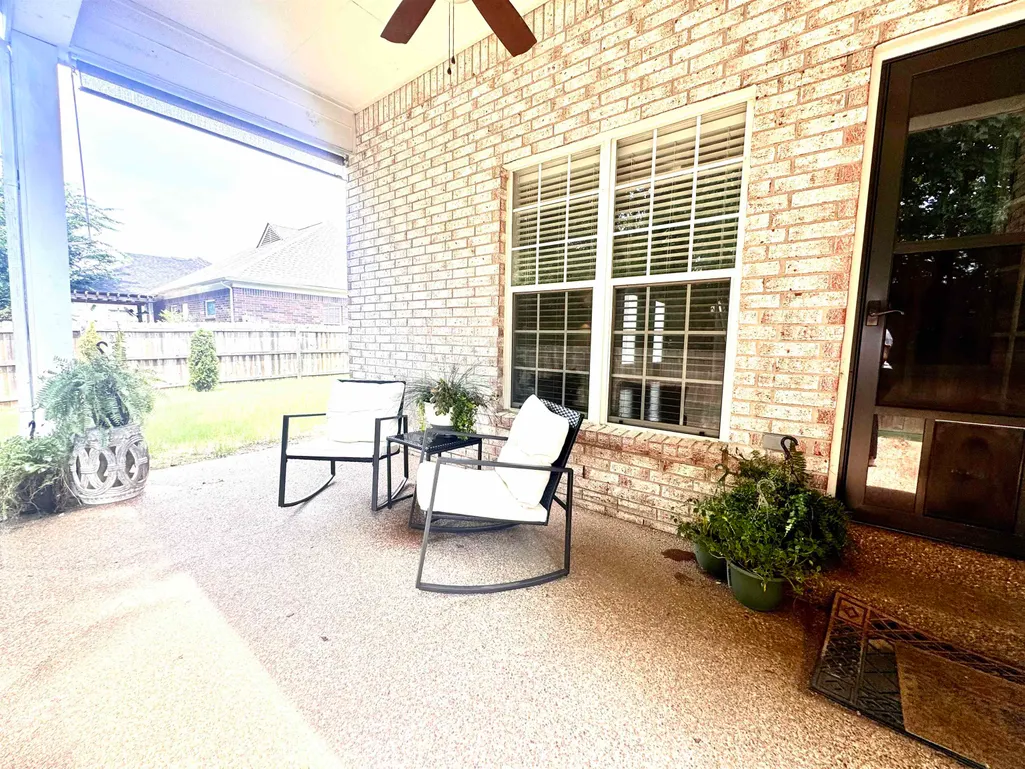
| Misc. Exterior | Covered Patio |
Amenities
- Foreclosure
- Views
- Short Sale
- New Construction
- Adult 55+
- Lease To Own
- No HOA Fees
- Furnished
- Primary On Main
- Air Conditioning
- Seller Finance
- Green
- Fixer Upper
- Horse
- Golf
- Fireplace
- Deck
- Garage
- Basement
- Pool
Property vs Single Family Average in 38018
Price
Taxes
Year Built
Visits
 Copyright © 2026 Memphis Area Association of REALTORS®. The information provided is for the consumer's personal, non-commercial use and may not be used for any purpose other than to identify prospective properties that the consumer may be interested in purchasing. Information deemed reliable, but not guaranteed. Some or all of the listings displayed may not belong to the firm whose web site is being visited.
