
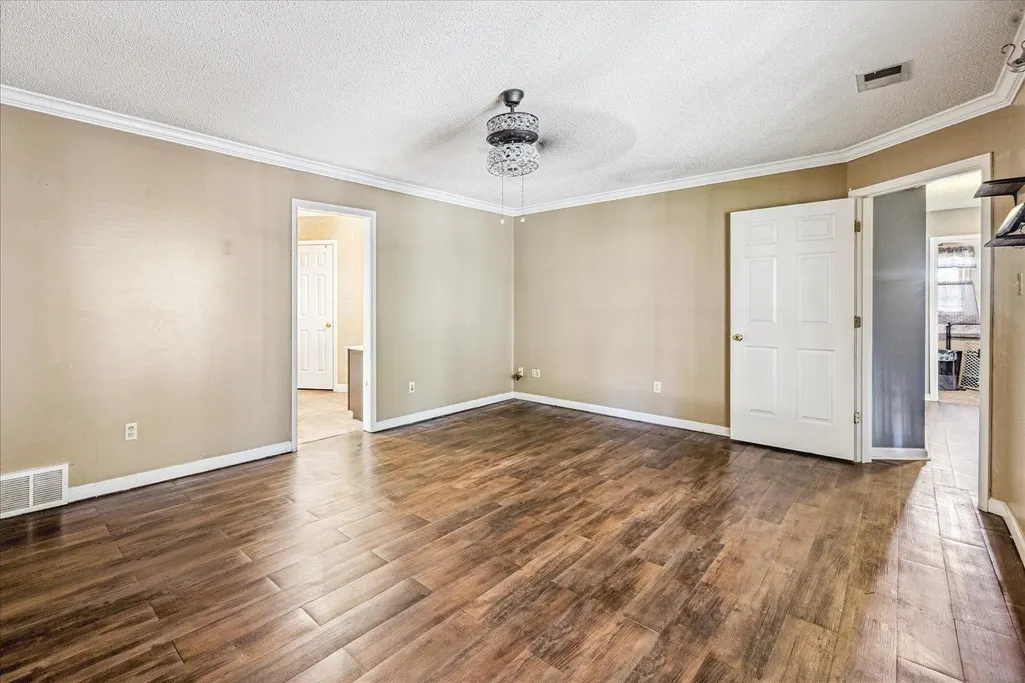
Primary on Main
Address
5128 Overview Rdg, Memphis, TN
Price
$ 325,000
Property Attributes
- MLS#10220832
- TypeSingle Family
- Listing Status Active
- CountySHELBY
- CityMemphis
- AreaGermantown Extended-State Line
- NeighborhoodLAKE POINT
- Zip38141
- StyleTraditional
- Year Built1999
- Taxes$ 2000
- Price$ 325,000
- Bedrooms3
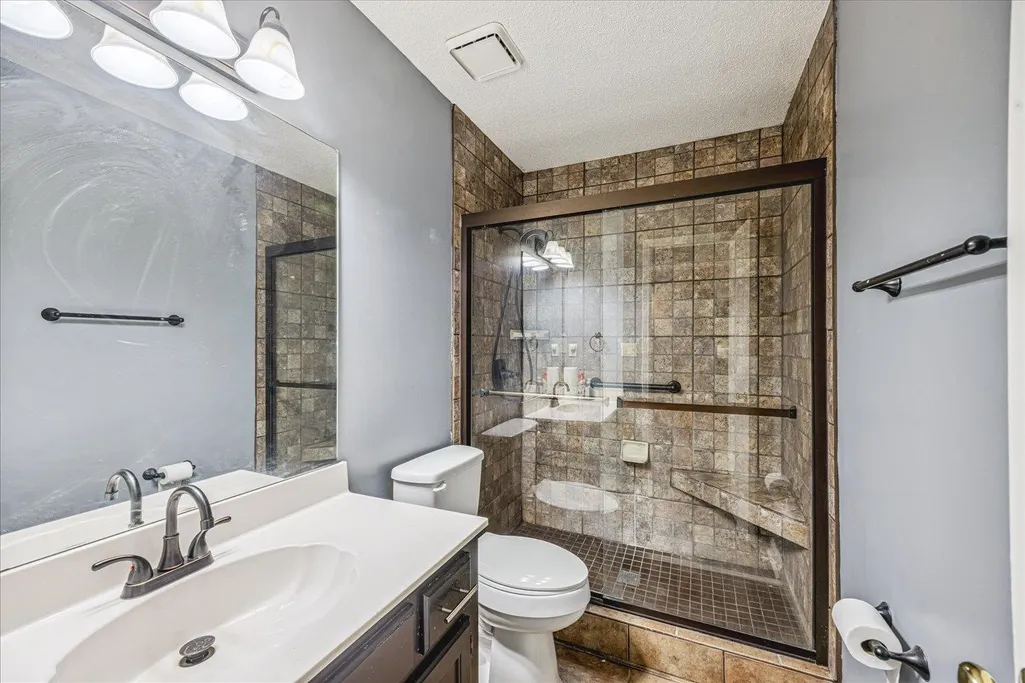
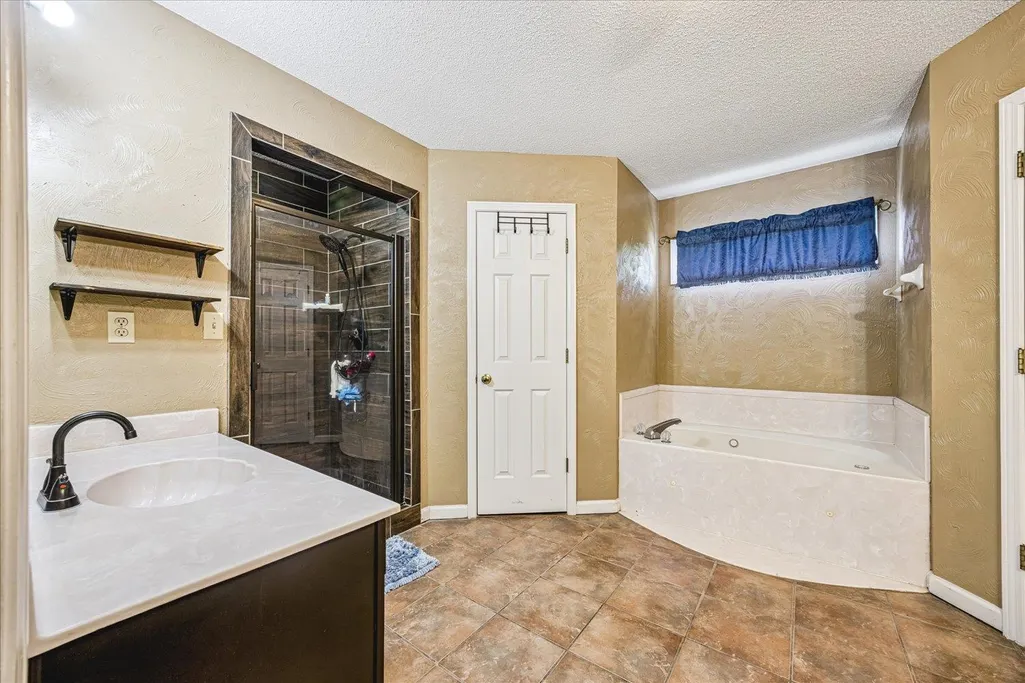
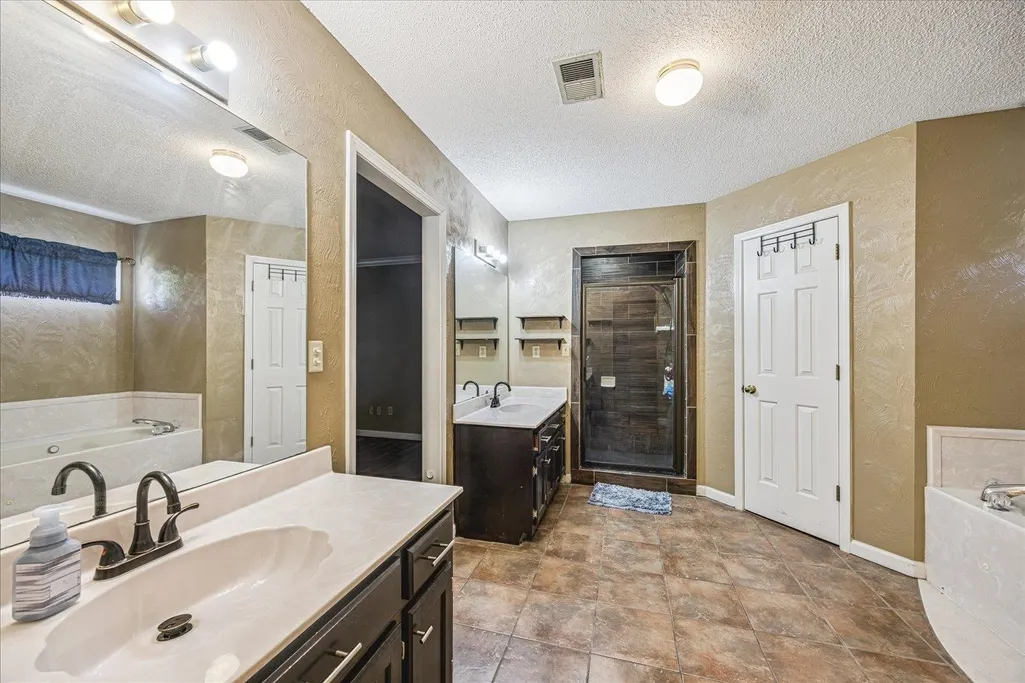
- Full Bathrooms2
- Half Bathrooms0
- Sqr Footage2116
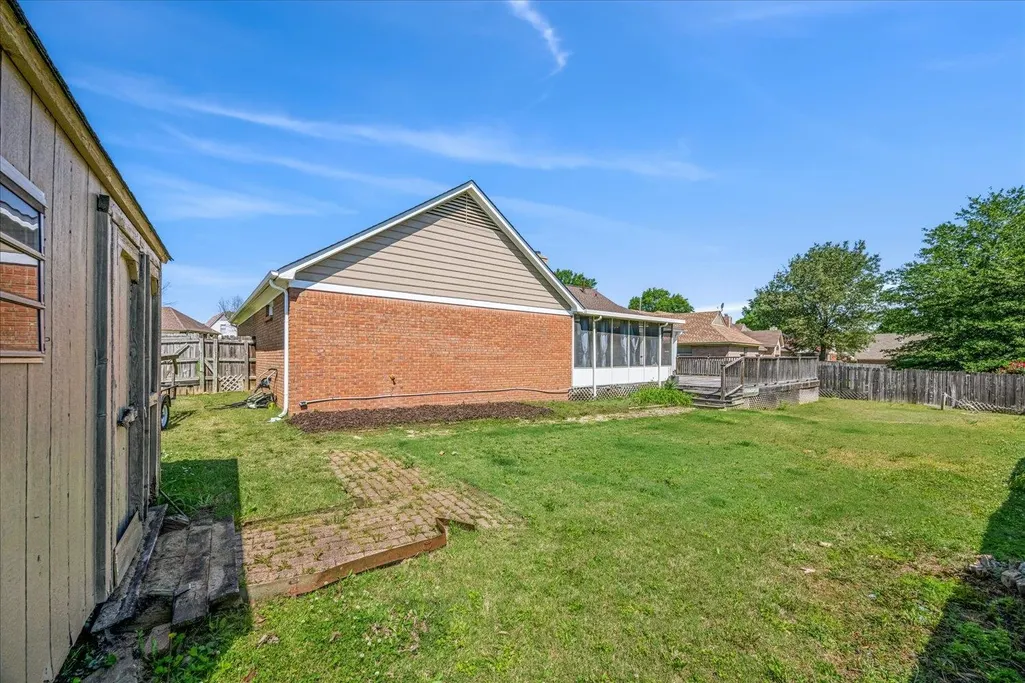
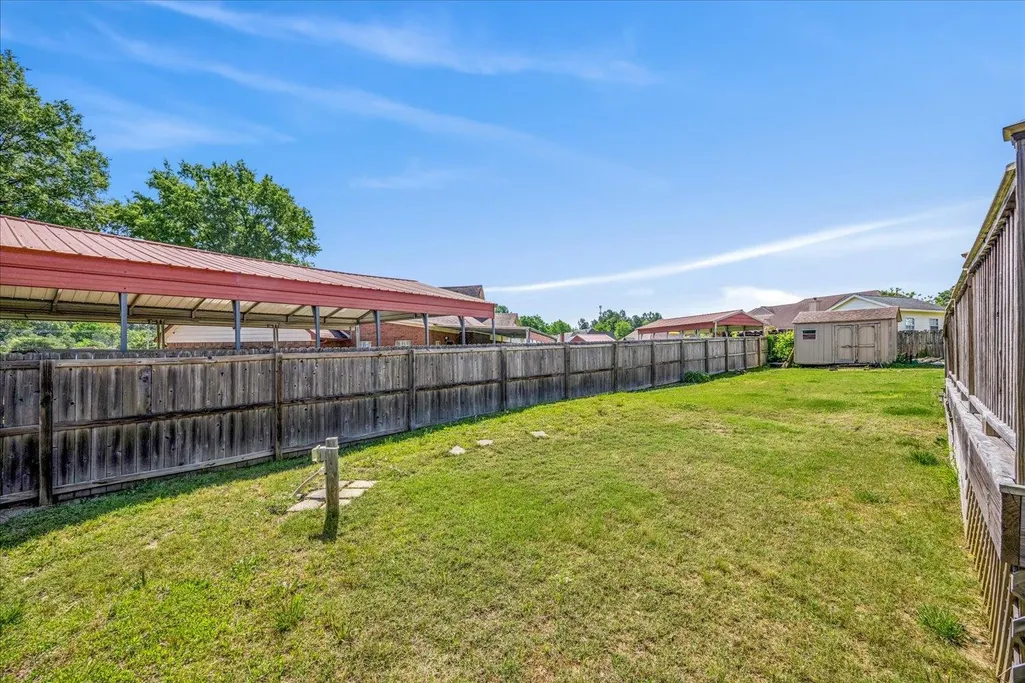
- Lot Size0.28 Acres
Data Source:
Memphis MLS (MAAR)
Property Description
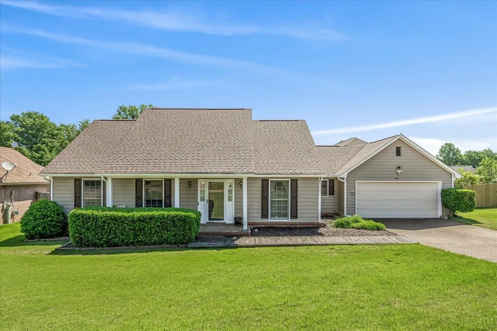
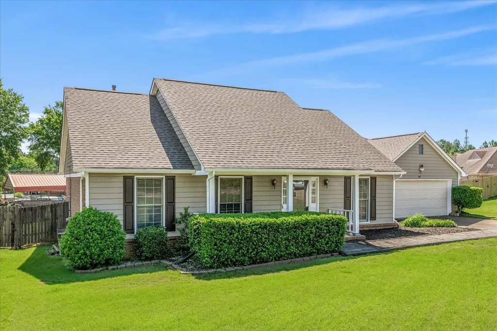
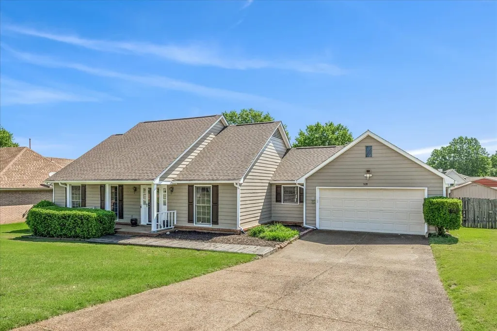
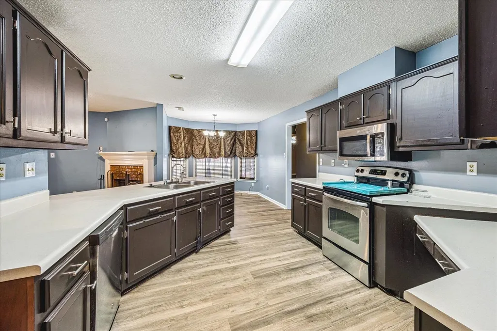
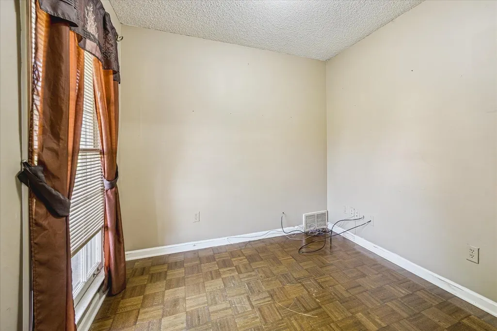
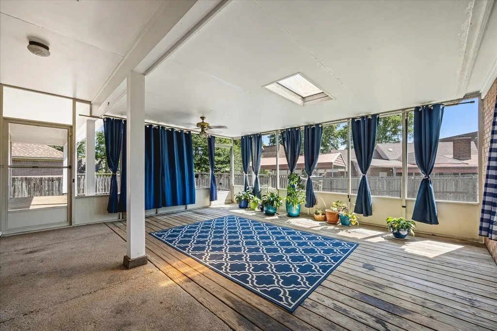
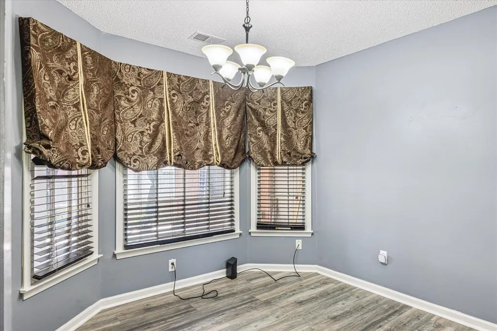
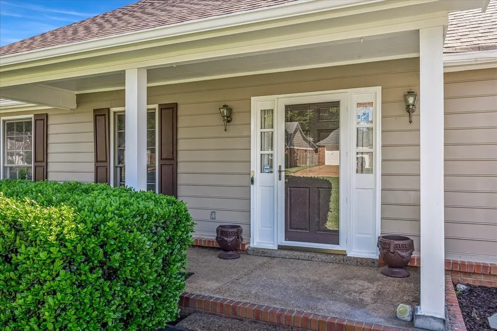
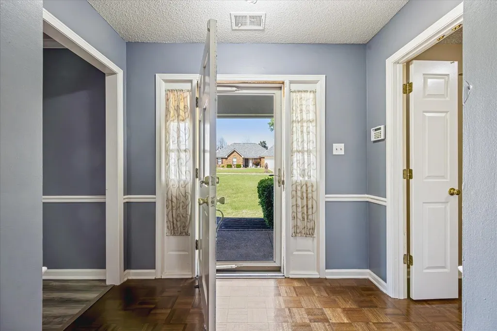
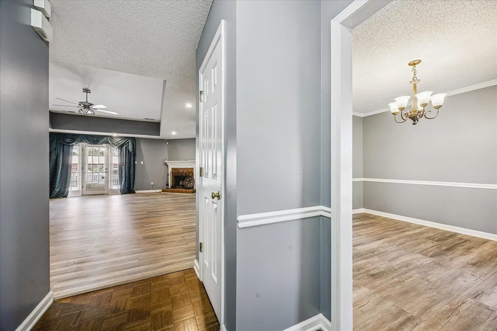
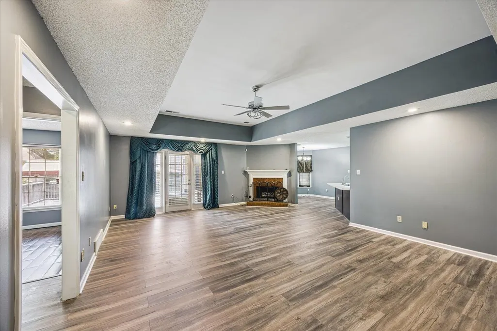
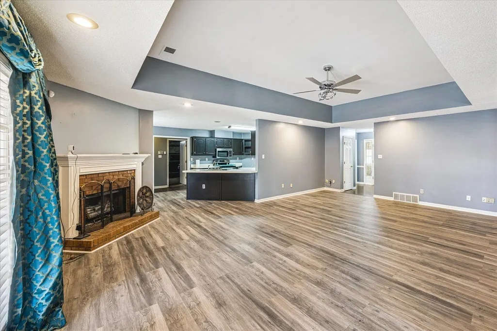
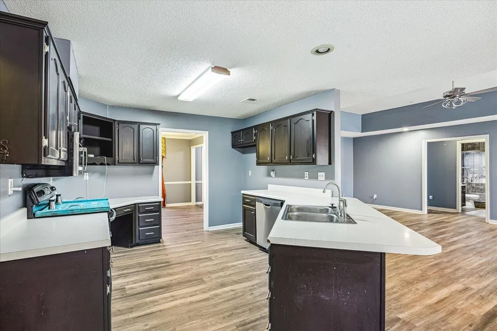
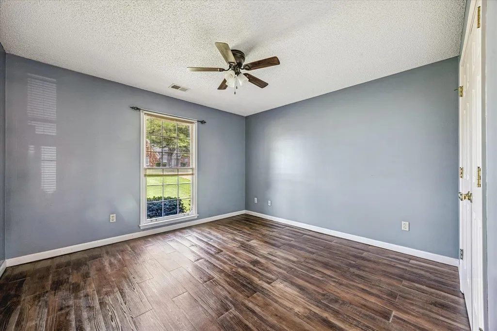
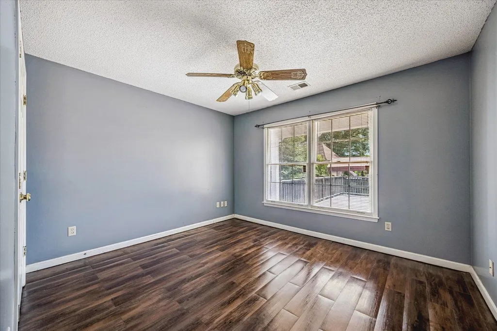
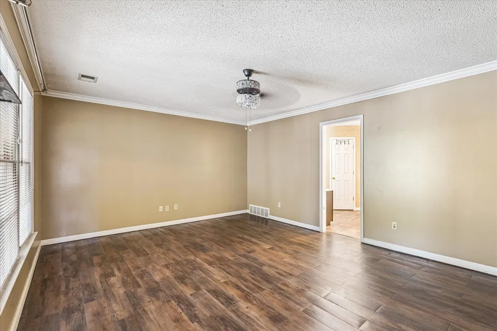
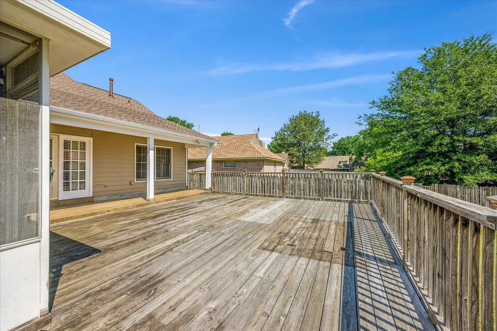
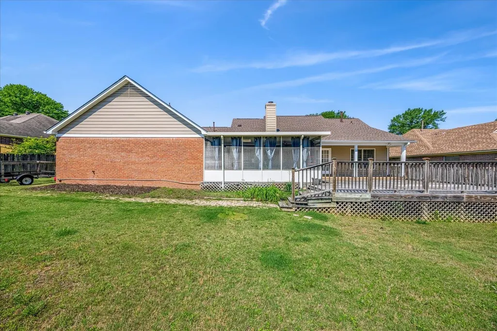
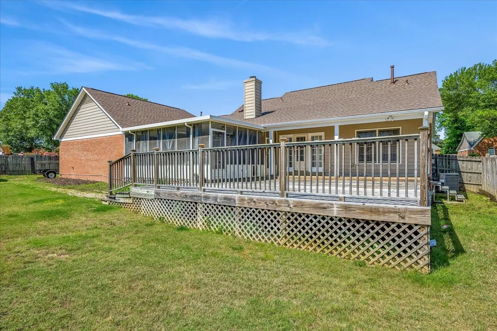
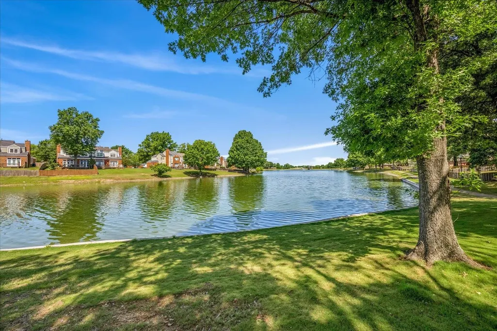
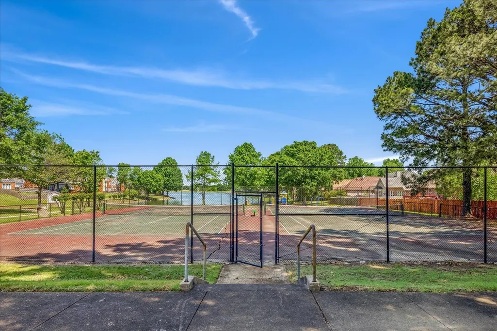
Welcome Home to this beautiful well-kept 3-bedroom 2-bath one-story home. Step inside to find a family-size great room with gorgeous new flooring and a fire place for those cozy nights. Or step outside & unwind in the covered back patio creating a comfortable, spacious feel-perfect for both relaxing and entertaining. The home also features updated bathrooms, new flooring, new hot water heater, fresh interior paint and a new roof, all within the last year. Amentities include walking trails, tennis court, lakes and a picnic area and a playground.
| Price History | |
|---|---|
| 5/5/2026 | Listed $350,000 |
| 8/2/2026 | 8$325,000 |
General Features
| Heating | Central |
|---|---|
| Cooling | Central |
| Fireplaces | 1 |
| Status | Active |
| Full Baths | 2 |
| Other Rooms | Laundry Room |
| Legal Subdivision Name | THE VILLAGE OF LAKE POINT |
| Style | Traditional |
| Stories Count | 1 |
| County | Shelby |
| Class | Residential |
| Type | Attached Single Family |
| Condo | No |
| Area | 789B |
| Parcel Number | D0255M L00092 |
| Annual Association Fee | 300 |
| Management Company | Crye-Leike |
| Status | Active |
| Annual County Tax | 2000 |
| Sale/Rent | For Sale |
| Area | Germantown Extended/State Line |
| Service Type | Full Service Listing |
| Neighborhood Association | Mandatory |
| Year Built | 1999 |
| Directions | 240 E to Exit 16 to Riverdale Exit. Turn Right at Holmes Rd and turn right onto Waterpoint. Turn right on Overview and home will be on the right-hand side. |
| City | Memphis |
| DOM | 129 |
Interior Features
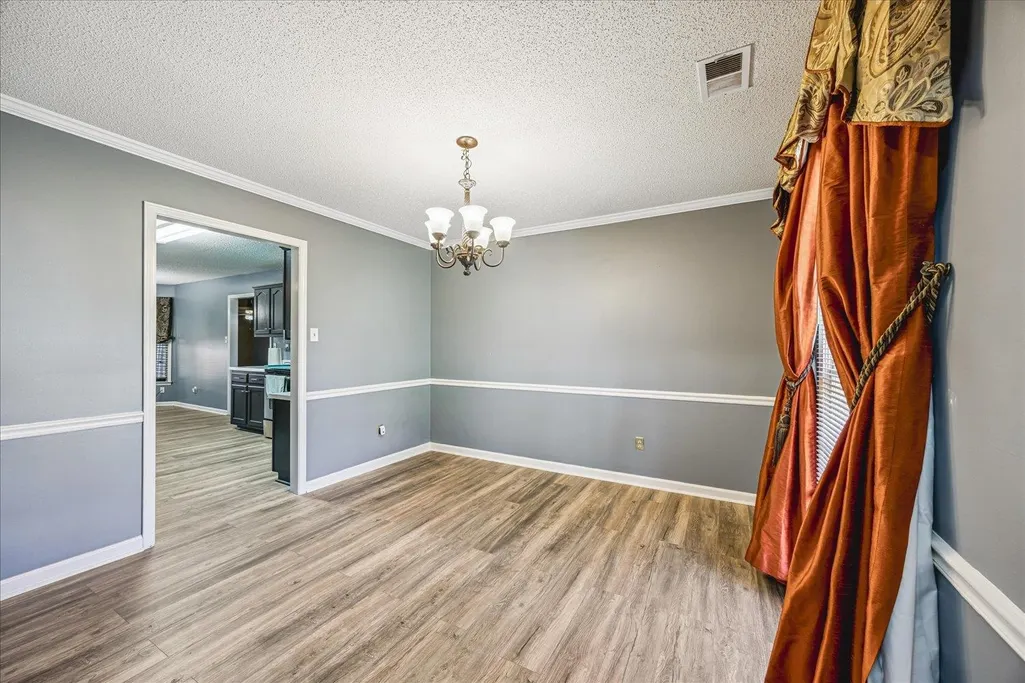
| Dining Room | 11x11 |
|---|---|
| Living Room | Separate Dining Room,Separate Living Room |
| Kitchen Dimensions | 09x09 |
| Bedroom 3 Dimensions | 12x10 |
| Bedroom 2 Dimensions | 12x11 |
| Beds | 3 |
| Total Baths | 2 |
| Fireplace | In Living Room |
| Number of Rooms | 7 |
| Downstairs Bedrooms | 3 |
| Breakfast Dimensions | 09x09 |
| FLOORS/CEILINGS | Part Hardwood,Vinyl/Luxury Vinyl Floor |
| BEDROOM 3 DESCRIPTION | Hardwood Floor,Level 1,Shared Bath |
| BEDROOM 2 DESCRIPTION | Hardwood Floor,Level 1,Shared Bath |
Exterior Features
| Pool | None |
|---|---|
| Lot | 92 |
| Lot Size Area | 0.28 |
| Water & Sewer | Gas Water Heater,Public Sewer,Public Water |
| Parking Display | G2A |
| Lot Description | Landscaped |
| # Covered Parking Spaces | 2 |
| PARKING/STORAGE | Front-Load Garage,Garage Door Opener(s) |
| EXTERIOR/WINDOWS | Wood/Composition |
| Misc. Exterior | Screen Porch,Deck |
Amenities
- Foreclosure
- Views
- Short Sale
- New Construction
- Adult 55+
- Lease To Own
- No HOA Fees
- Furnished
- Primary On Main
- Air Conditioning
- Seller Finance
- Green
- Fixer Upper
- Horse
- Golf
- Fireplace
- Deck
- Garage
- Basement
- Pool
Property vs Single Family Average in 38141
Price
Taxes
Year Built
Visits
 Copyright © 2026 Memphis Area Association of REALTORS®. The information provided is for the consumer's personal, non-commercial use and may not be used for any purpose other than to identify prospective properties that the consumer may be interested in purchasing. Information deemed reliable, but not guaranteed. Some or all of the listings displayed may not belong to the firm whose web site is being visited.
