

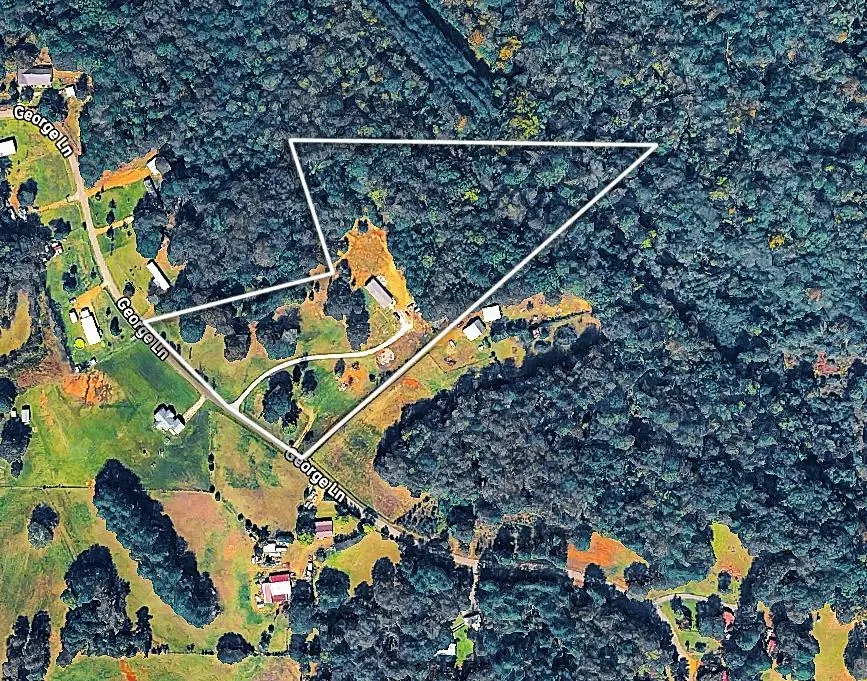
Address
350 George Ln, Michie, TN
Price
$ 320,000
Property Attributes
- MLS#10207727
- TypeSingle Family
- Listing Status Active
- CountyMCNAIRY
- CityMichie
- AreaMcNairy County
- Zip38357
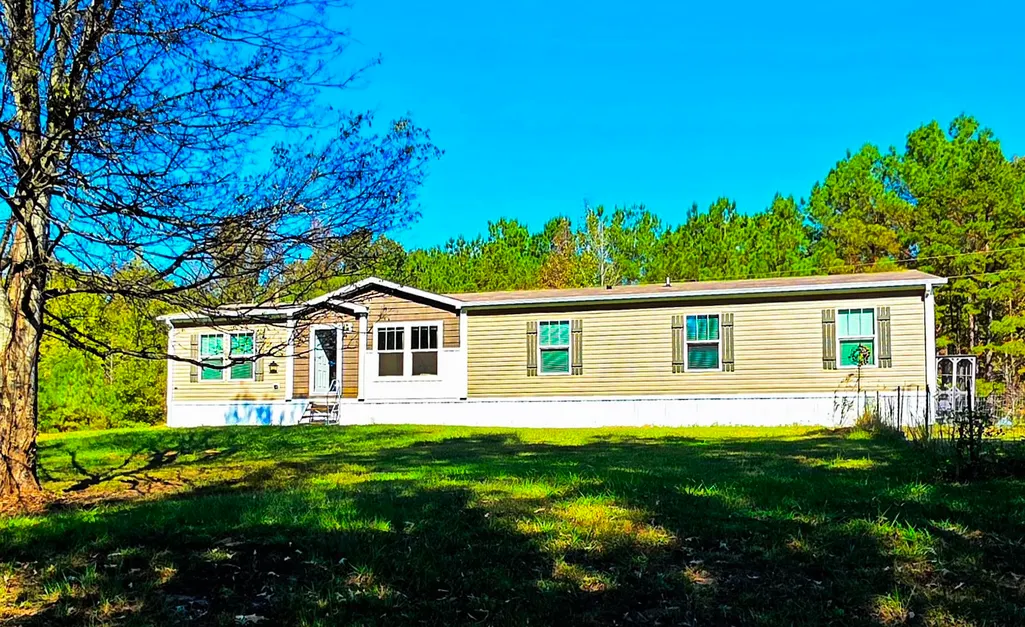
- StyleRanch,Traditional
- Year Built2024
- Taxes$ 543
- Price$ 320,000
- Bedrooms3
- Full Bathrooms3
- Half Bathrooms0
- Sqr Footage1980
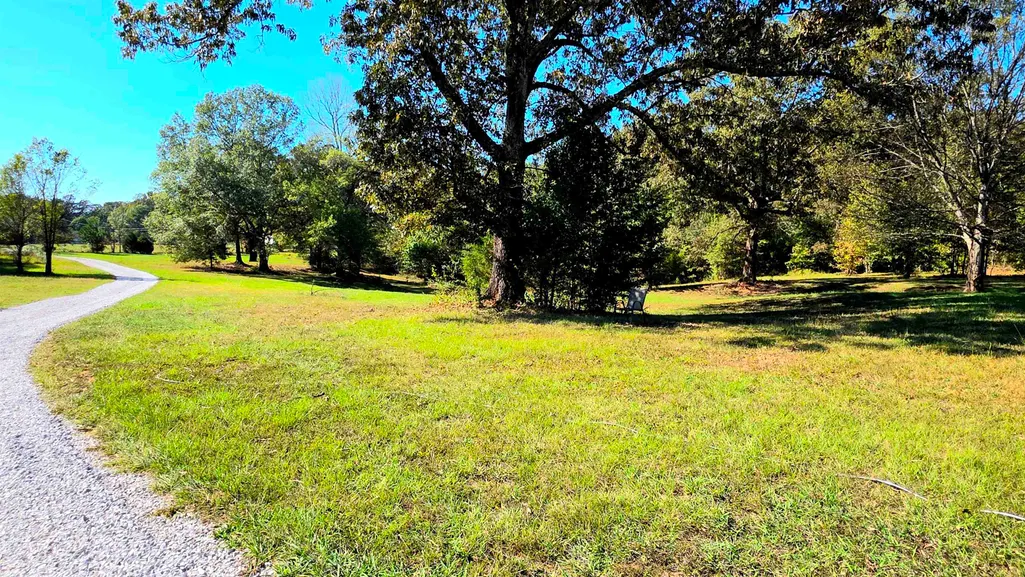
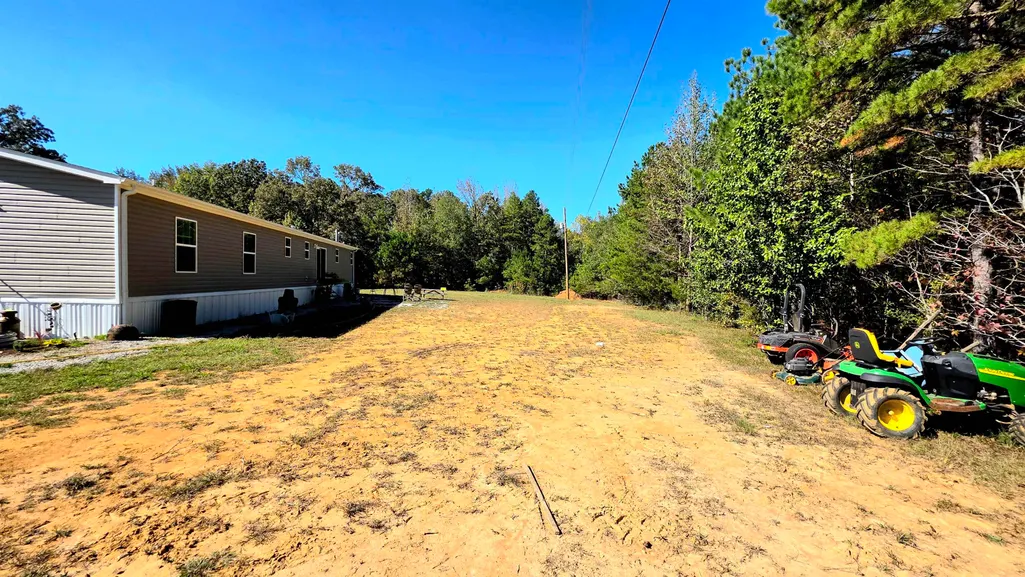
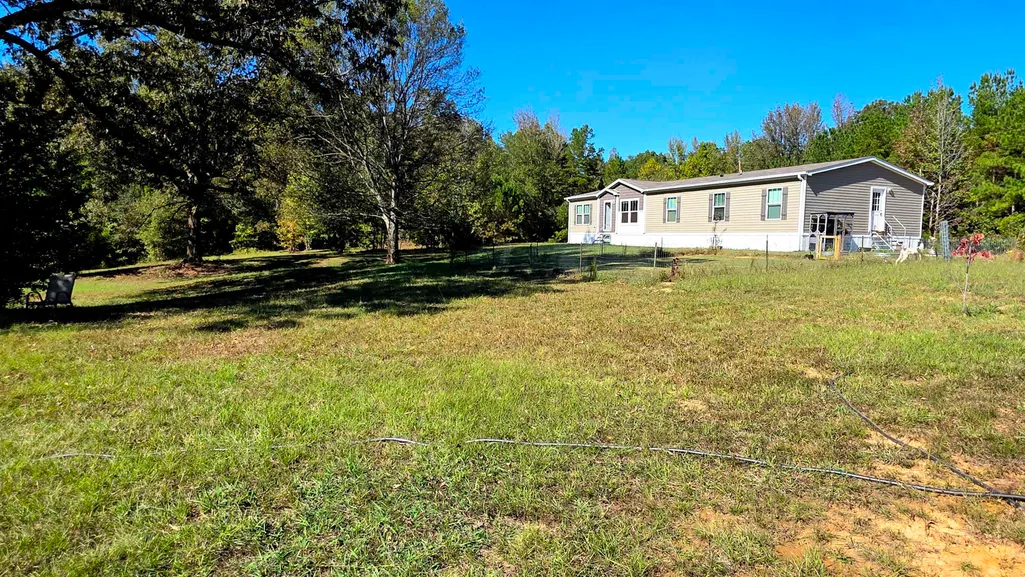
- Lot Size9.62 Acres
Data Source:
Memphis MLS (MAAR)
Property Description
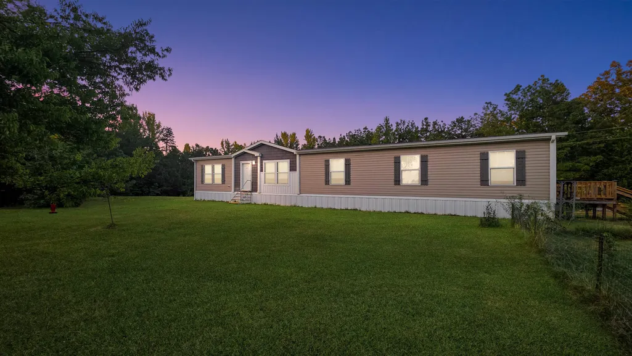
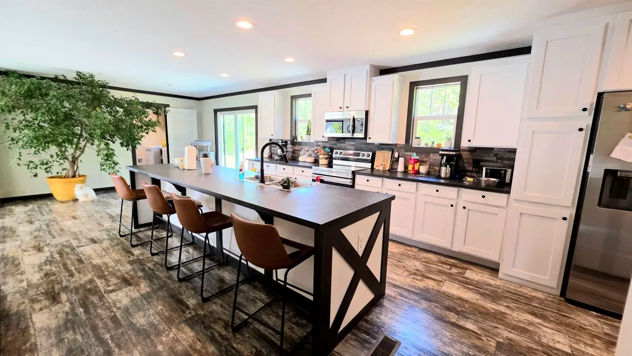
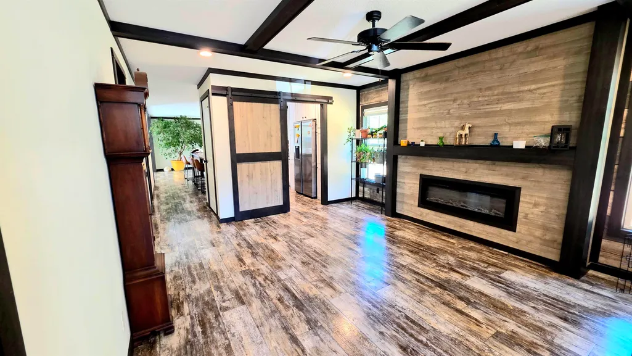
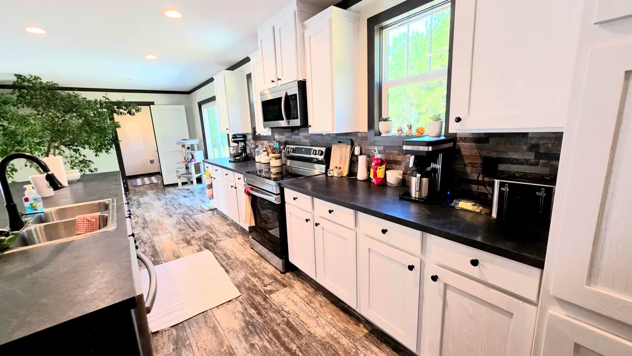
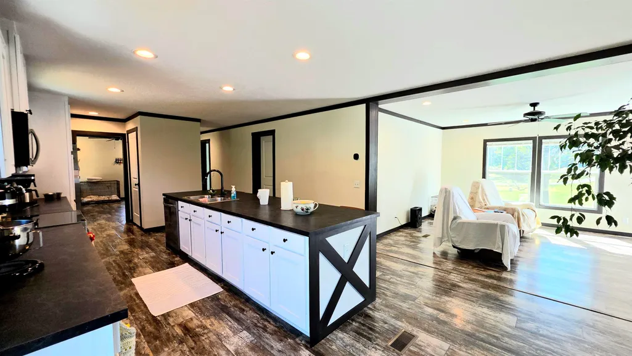
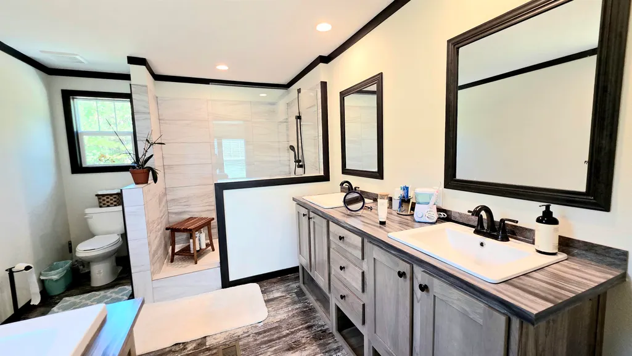
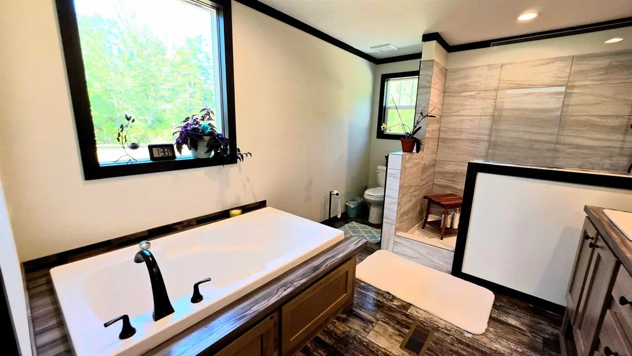
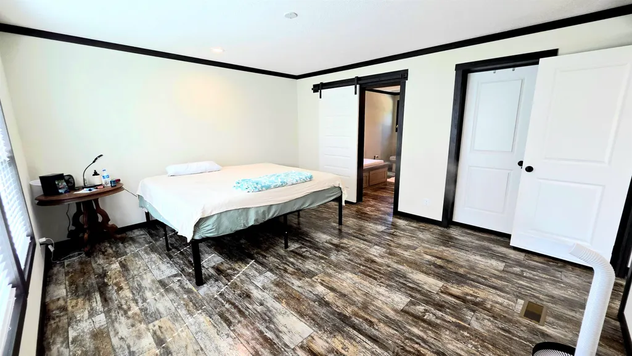
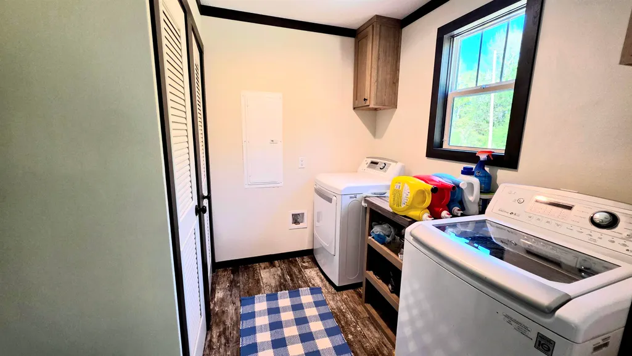
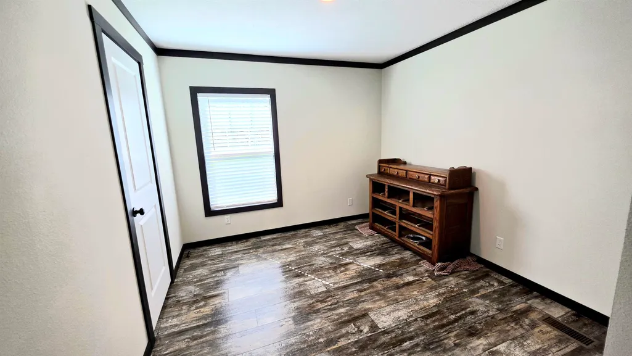
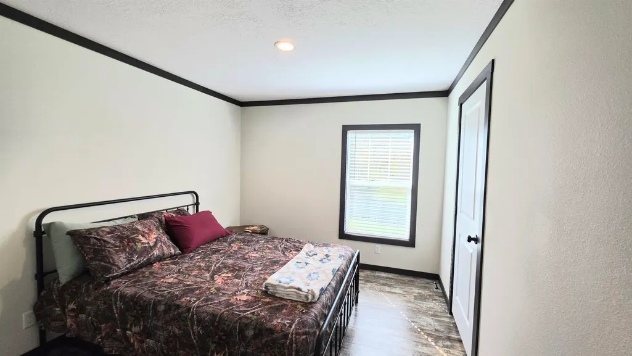
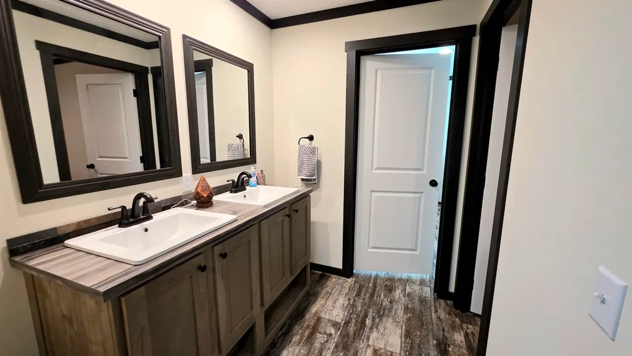
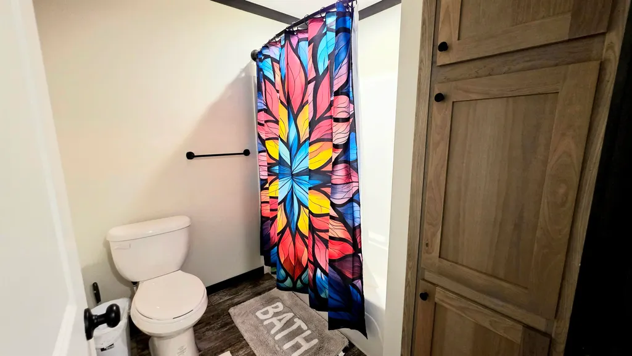
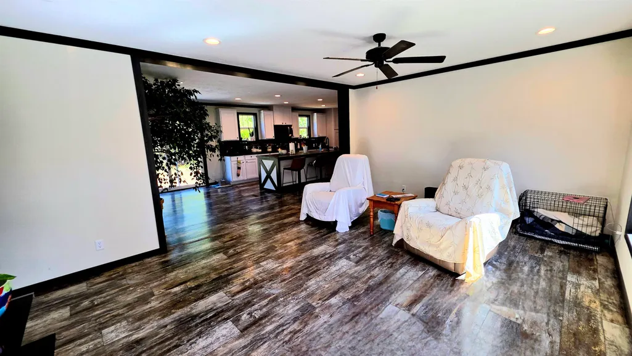
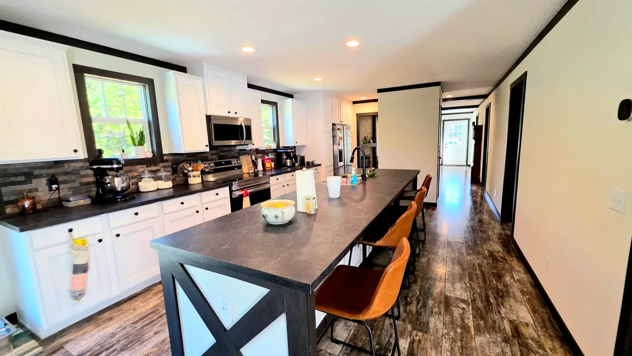
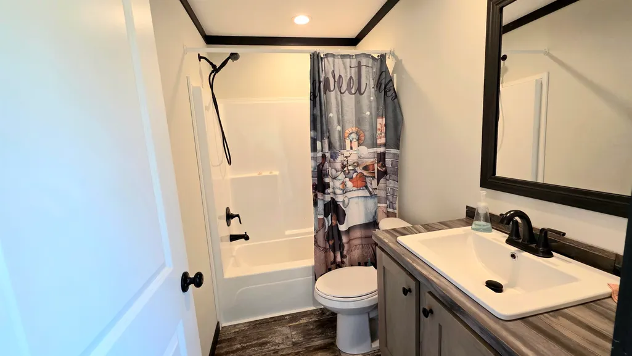
Quiet country living with room to spread out! Welcome to 350 George Lane, a spacious 3 bedroom, 3 bathroom surrounded by plenty of land and peaceful rural surroundings. Inside this home features an open-concept floor plan with a stunning extra long kitchen island, all new appliances, and plenty of room to gather. Cozy up by the fireplace in the den or take advantage of the versatile flex room, perfect for a home office, playroom, or additional living space. The primary suite features a walk-in closet and private bath with a soaker tub and walk-in shower. Smart home features add modern convenience. Outside the property offers even more possibilities with multiple locations featuring utility hookups that add even more flexibility. This could turn into an income producing opportunity. Don't let this opportunity pass by, tour 350 George Lane today!
| Price History | |
|---|---|
| 10/14/2025 | Listed $330,000 |
| 8/6/2026 | 4$320,000 |
General Features
| Heating | Central,Electric |
|---|---|
| Cooling | Central,Dual System |
| Fireplaces | 1 |
| Status | Active |
| Full Baths | 3 |
| Other Rooms | Bonus Room,Laundry Room |
| Legal Subdivision Name | None |
| Style | Ranch,Traditional |
| Stories Count | 1 |
| County | McNairy |
| Class | Residential |
| Type | Detached Single Family |
| Condo | No |
| Area | 695 |
| Parcel Number | Map 153 Parcel 040.16 |
| Status | Active |
| Annual County Tax | 543 |
| Sale/Rent | For Sale |
| Area | McNairy County |
| Service Type | Full Service Listing |
| Neighborhood Association | None |
| Year Built | 2024 |
| Directions | From TN-22 S. Turn left onto TN-57 E. Turn right onto Orville Rd. Turn right to stay on Hamburg Rd. Turn left onto Rushing Rd. Turn left onto George Lane. Property is on the left. |
| City | Michie |
| DOM | 332 |
Interior Features
| Living Room | Eat-In Kitchen,Island In Kitchen,Pantry,Separate Den,Separate Living Room,Updated/Renovated Kitchen |
|---|---|
| Kitchen Dimensions | 11x27 |
| Living Room Dimensions | 12x17 |
| Bedroom 3 Dimensions | 9x13 |
| Bedroom 2 Dimensions | 9x13 |
| Beds | 3 |
| Total Baths | 3 |
| Fireplace | In Den/Great Room |
| Number of Rooms | 11 |
| Downstairs Bedrooms | 3 |
| Play/Bonus Room Dimension | 9x13 |
| MISC. INTERIOR | Walk-In Closet(s) |
| FLOORS/CEILINGS | Wood Laminate Floors |
| INTERIOR EQUIPMENT | Dishwasher,Microwave,Range/Oven,Refrigerator,Smart Home |
Exterior Features
| Pool | None |
|---|---|
| Lot Size Area | 9.62 |
| Water & Sewer | Public Water,Septic Tank |
| Lot Size | 9.62 |
| Parking Display | No |
| Lot Description | Wooded |
| PARKING/STORAGE | Driveway/Pad |
| EXTERIOR/WINDOWS | Vinyl Siding |
| Misc. Exterior | Wooded Grounds |
Amenities
- Foreclosure
- Views
- Short Sale
- New Construction
- Adult 55+
- Lease To Own
- No HOA Fees
- Furnished
- Primary On Main
- Air Conditioning
- Seller Finance
- Green
- Fixer Upper
- Horse
- Golf
- Fireplace
- Deck
- Garage
- Basement
- Pool
Property vs Single Family Average in 38357
Price
Taxes
Year Built
Visits
 Copyright © 2026 Memphis Area Association of REALTORS®. The information provided is for the consumer's personal, non-commercial use and may not be used for any purpose other than to identify prospective properties that the consumer may be interested in purchasing. Information deemed reliable, but not guaranteed. Some or all of the listings displayed may not belong to the firm whose web site is being visited.
